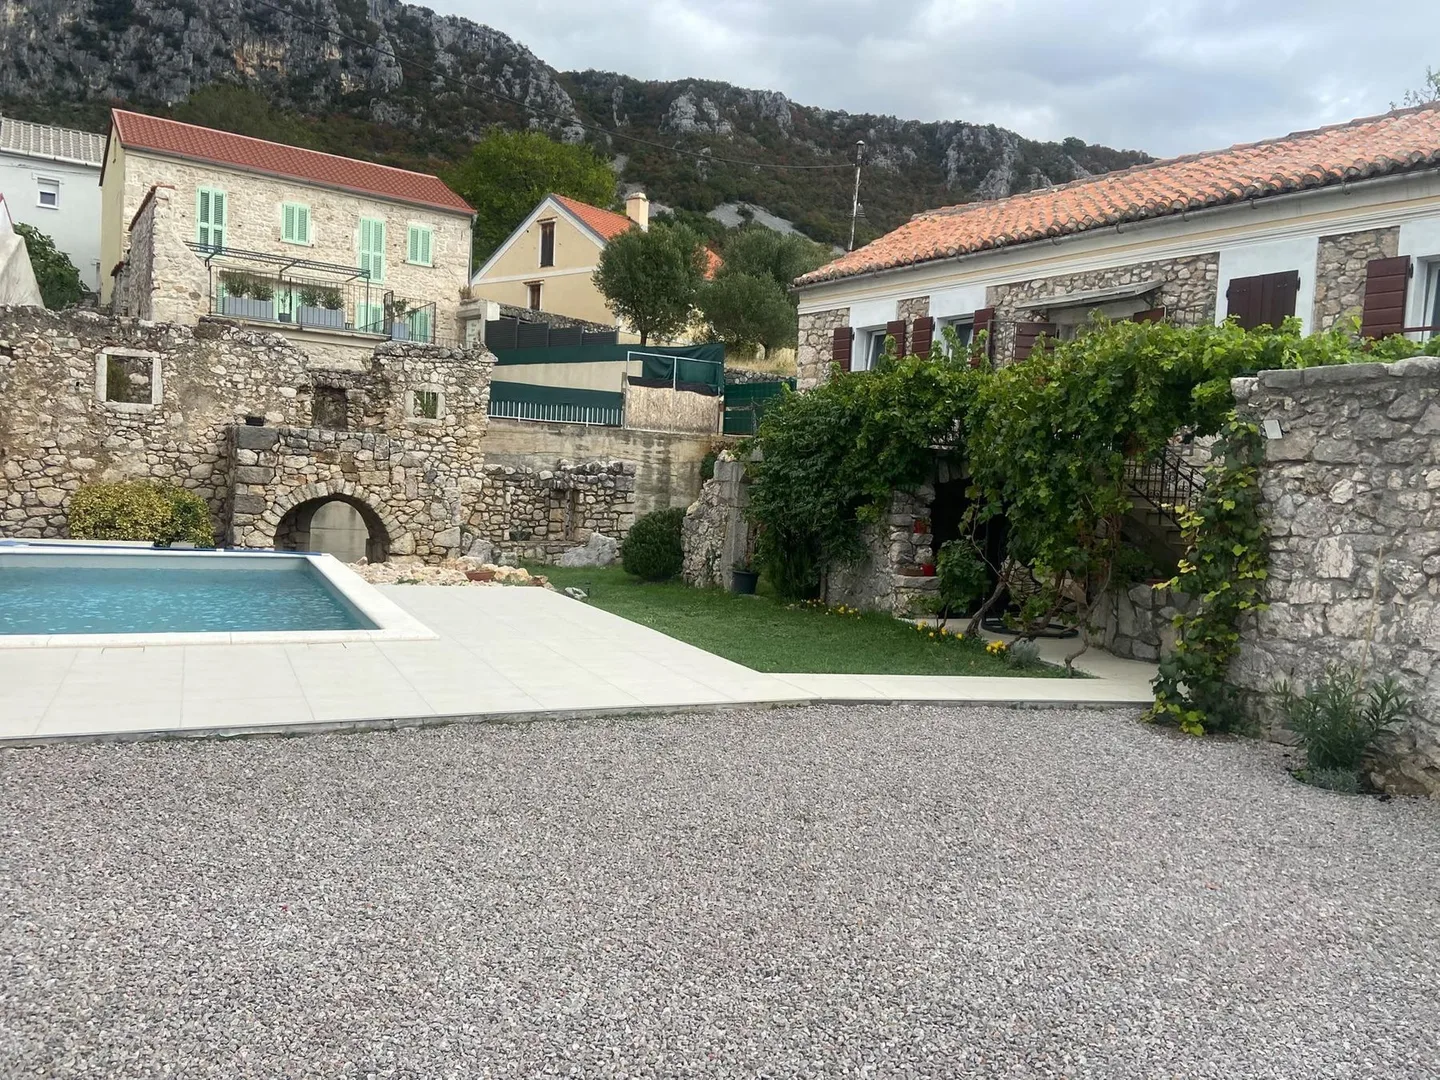
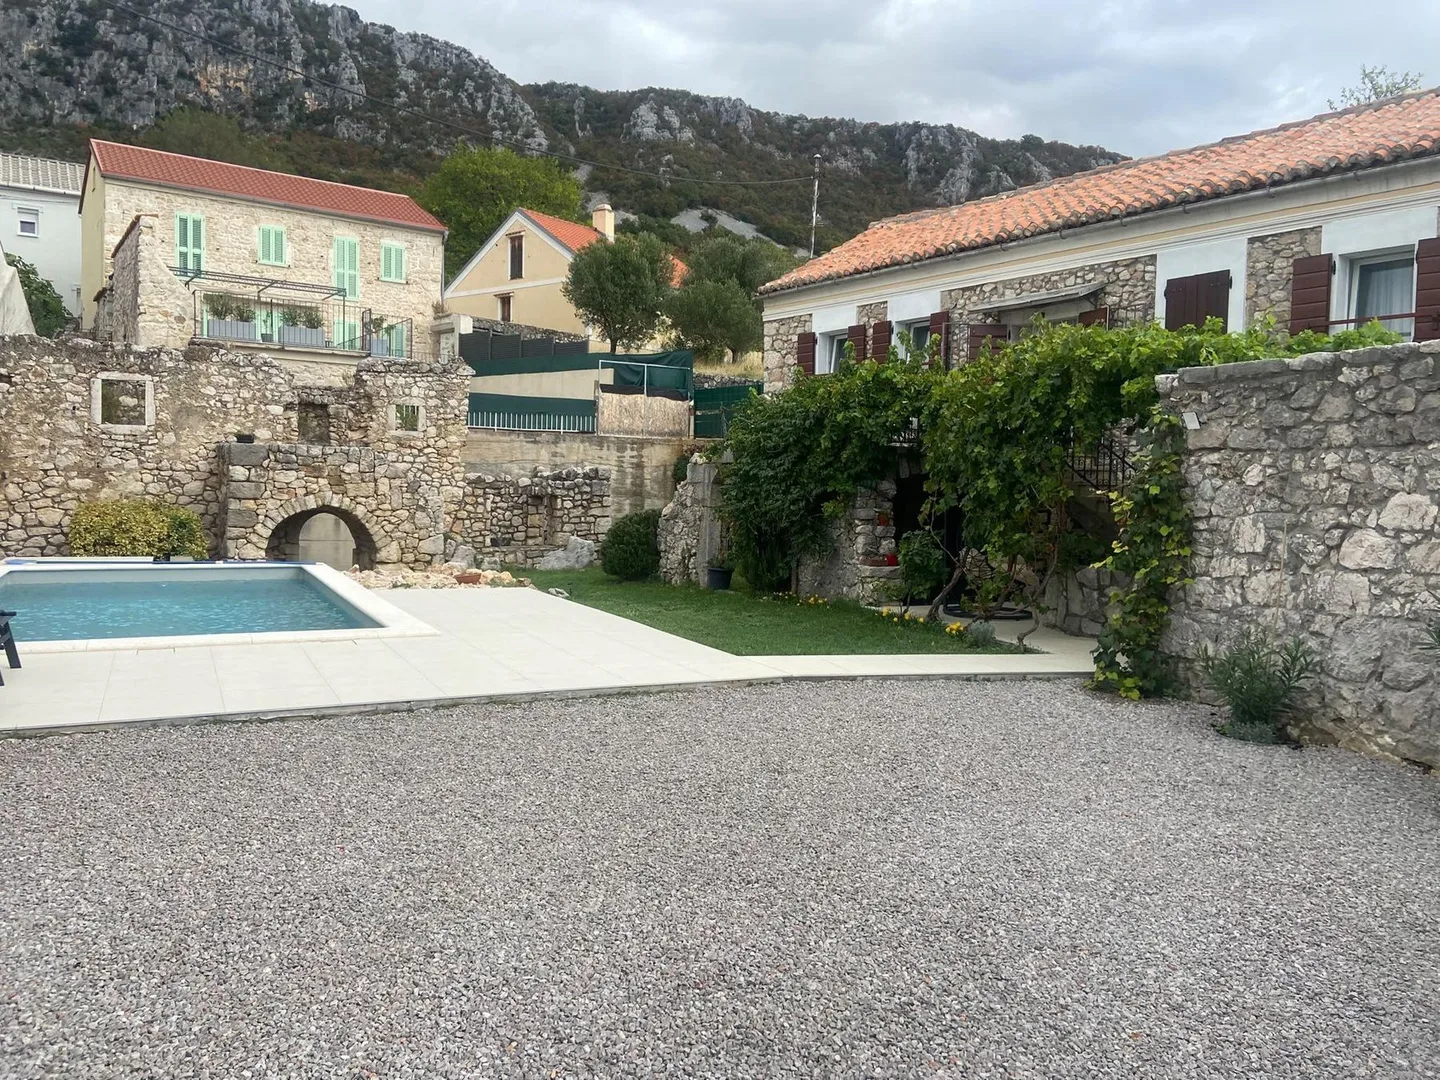
Where the pool looks out at a ruin.

Kuća Mambo is a stone holiday house in Bribir, a village of two hundred people five minutes above the sea. The whole house is yours, for up to four guests.

Tap a room to step insideClick a room to step inside

Enter the courtyard

Three layers of time, one courtyard.

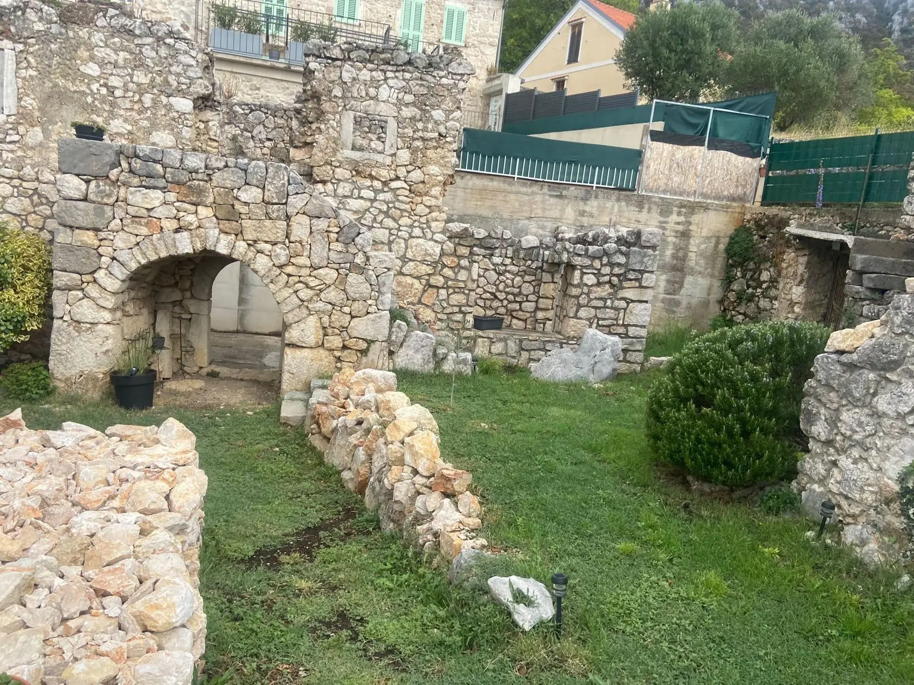
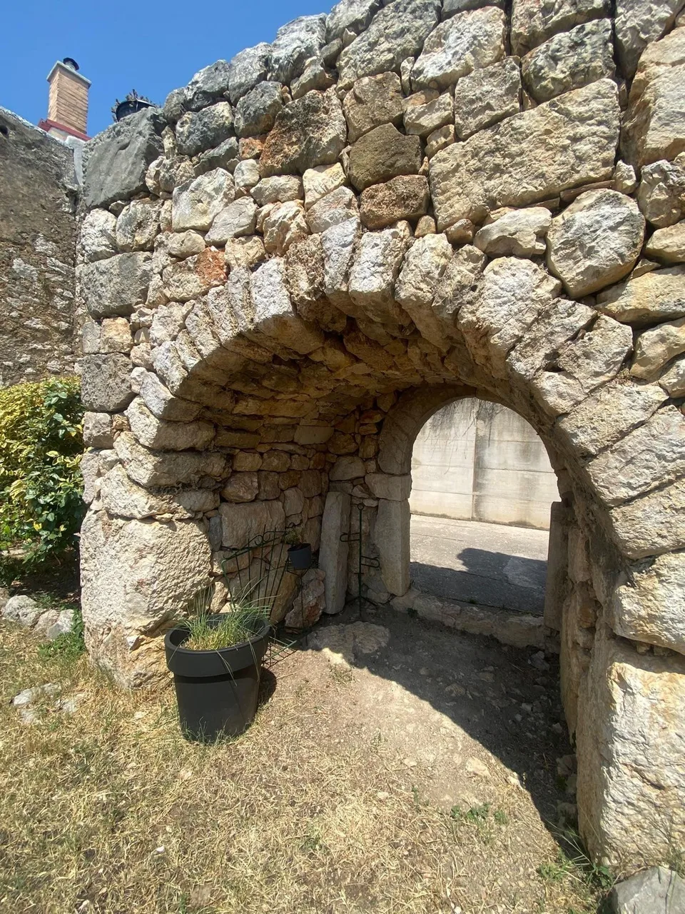
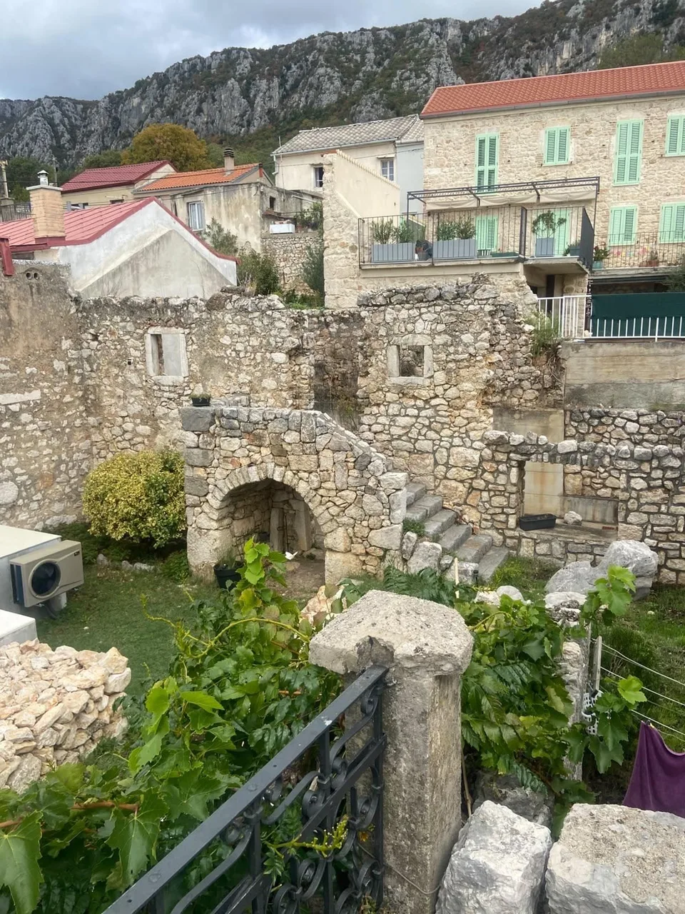
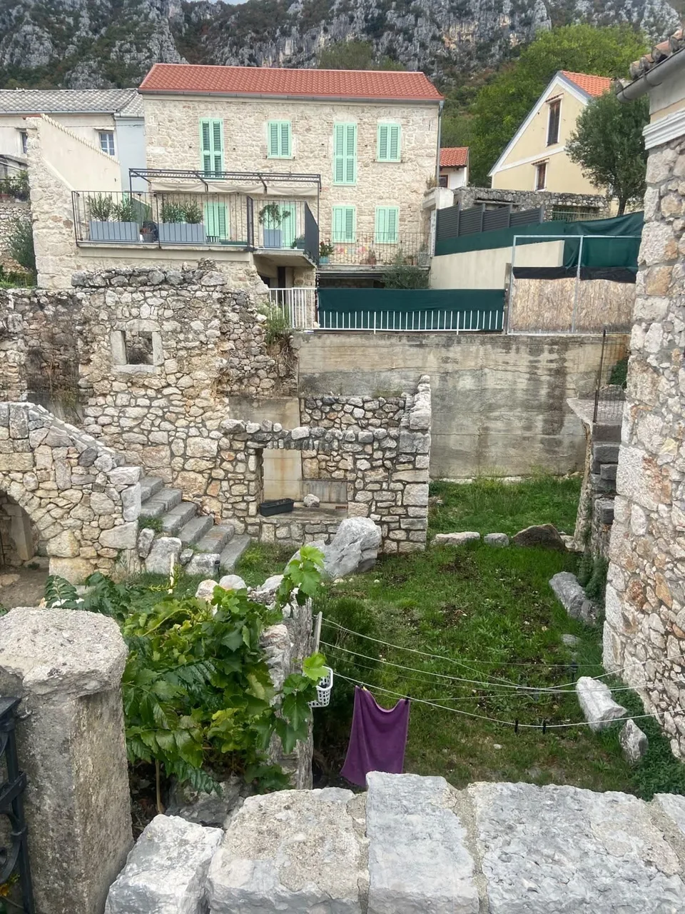
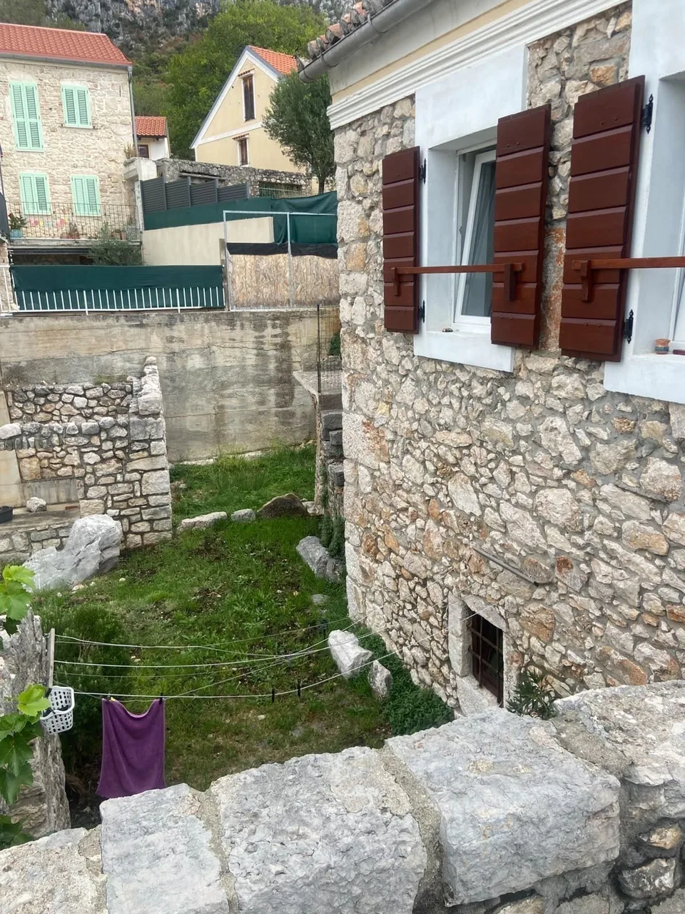
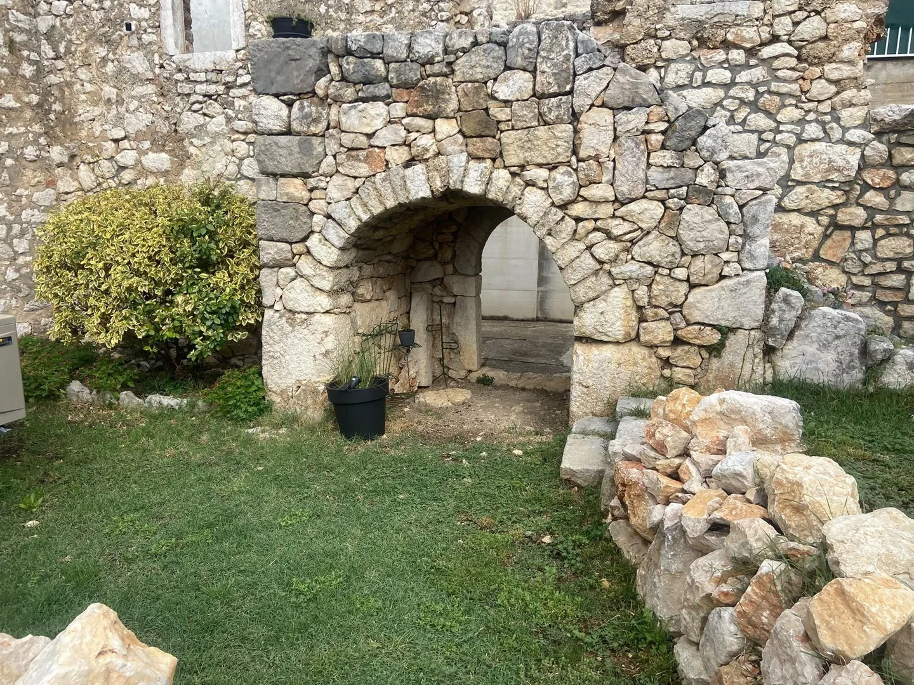
Across the lawn stand the walls of the original house, raised in the nineteenth century and left exactly as time left them. A few steps away, the same stone still stands whole. Inside it, everything is new.
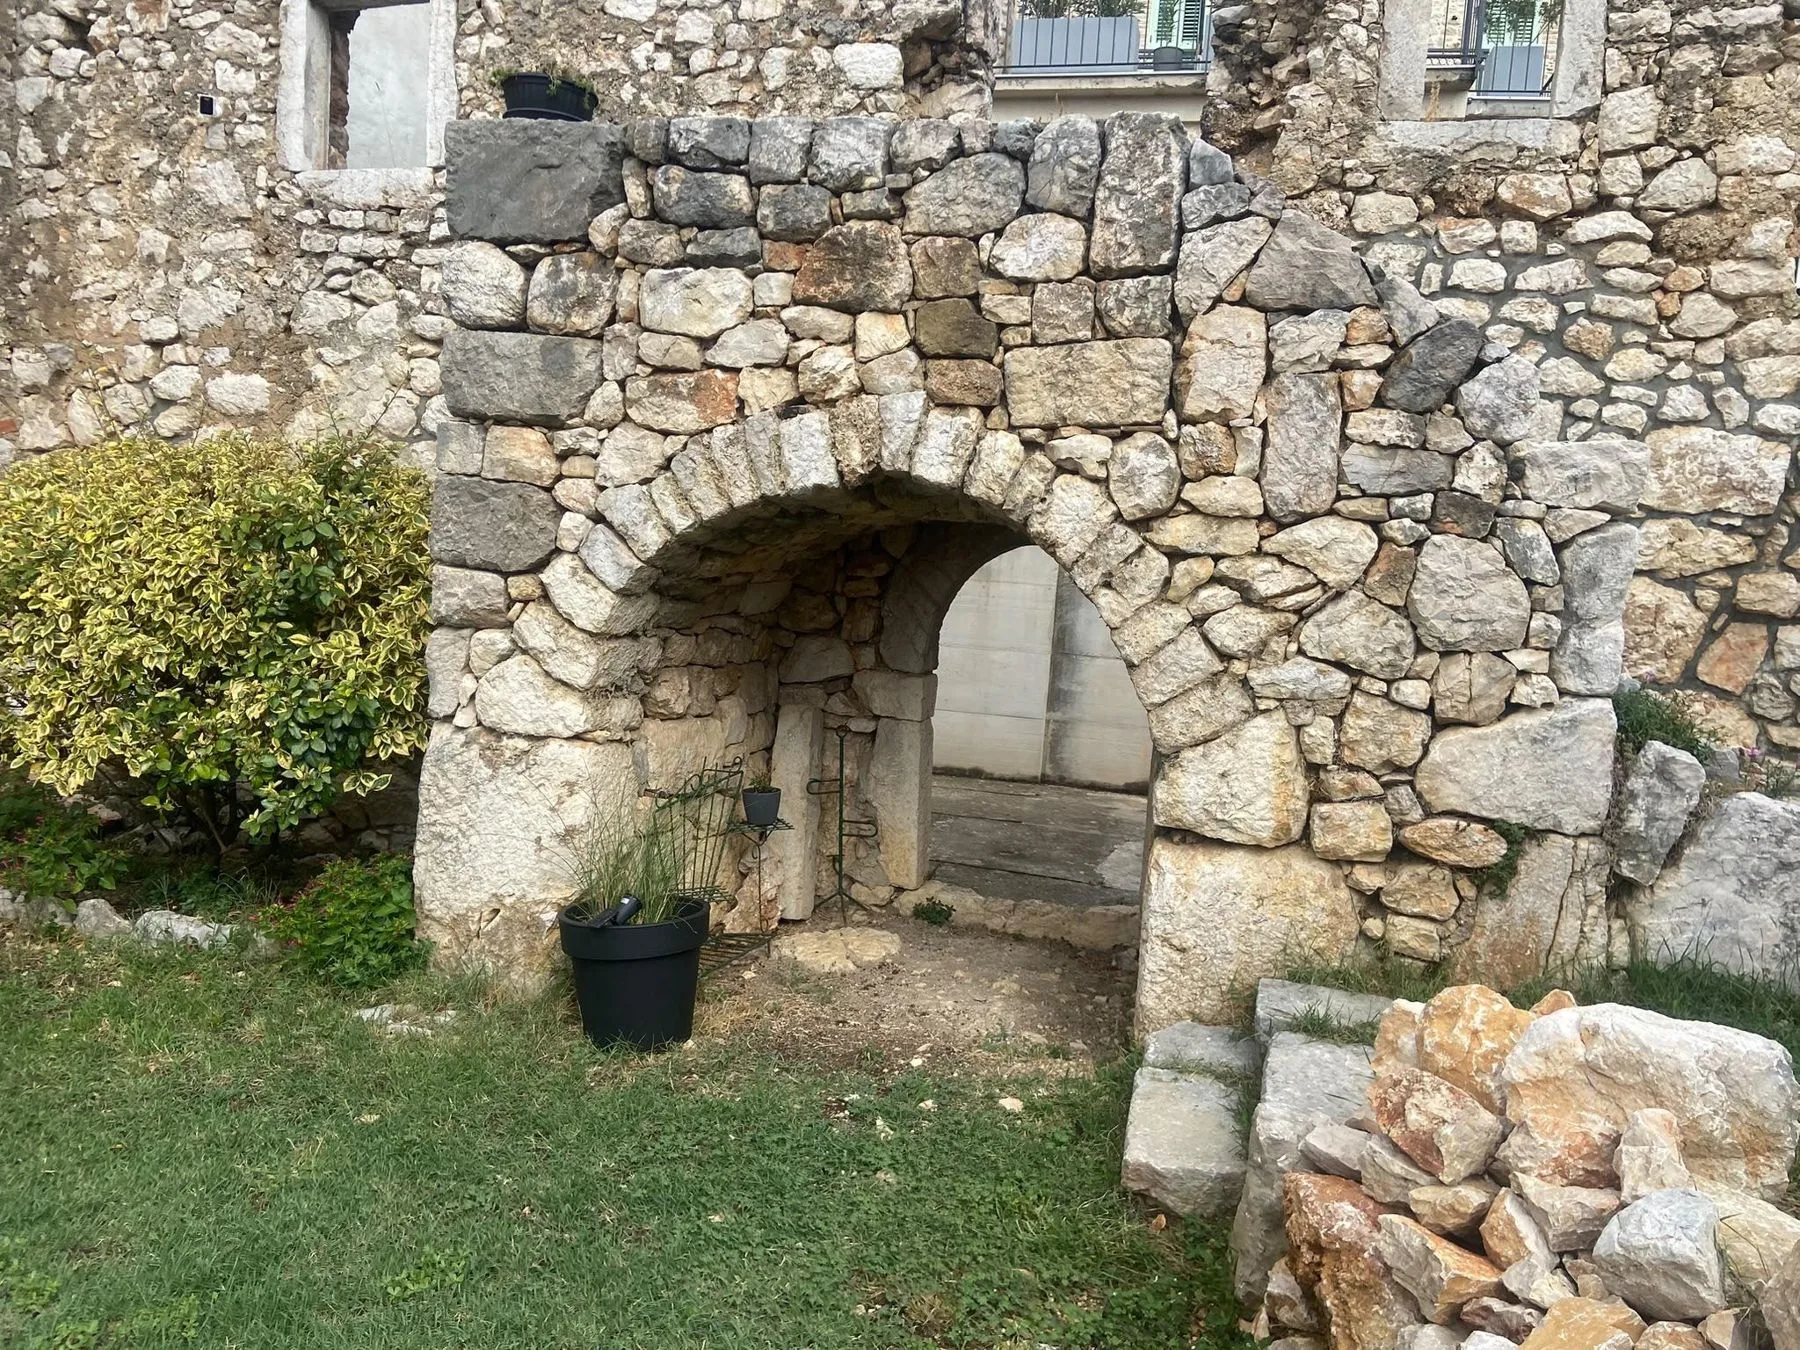
  1. The ruin’s nineteenth-century stone arch, head on

    19th c.

    The ruin

    Roofless walls, left as they were, with a grill through the arch.
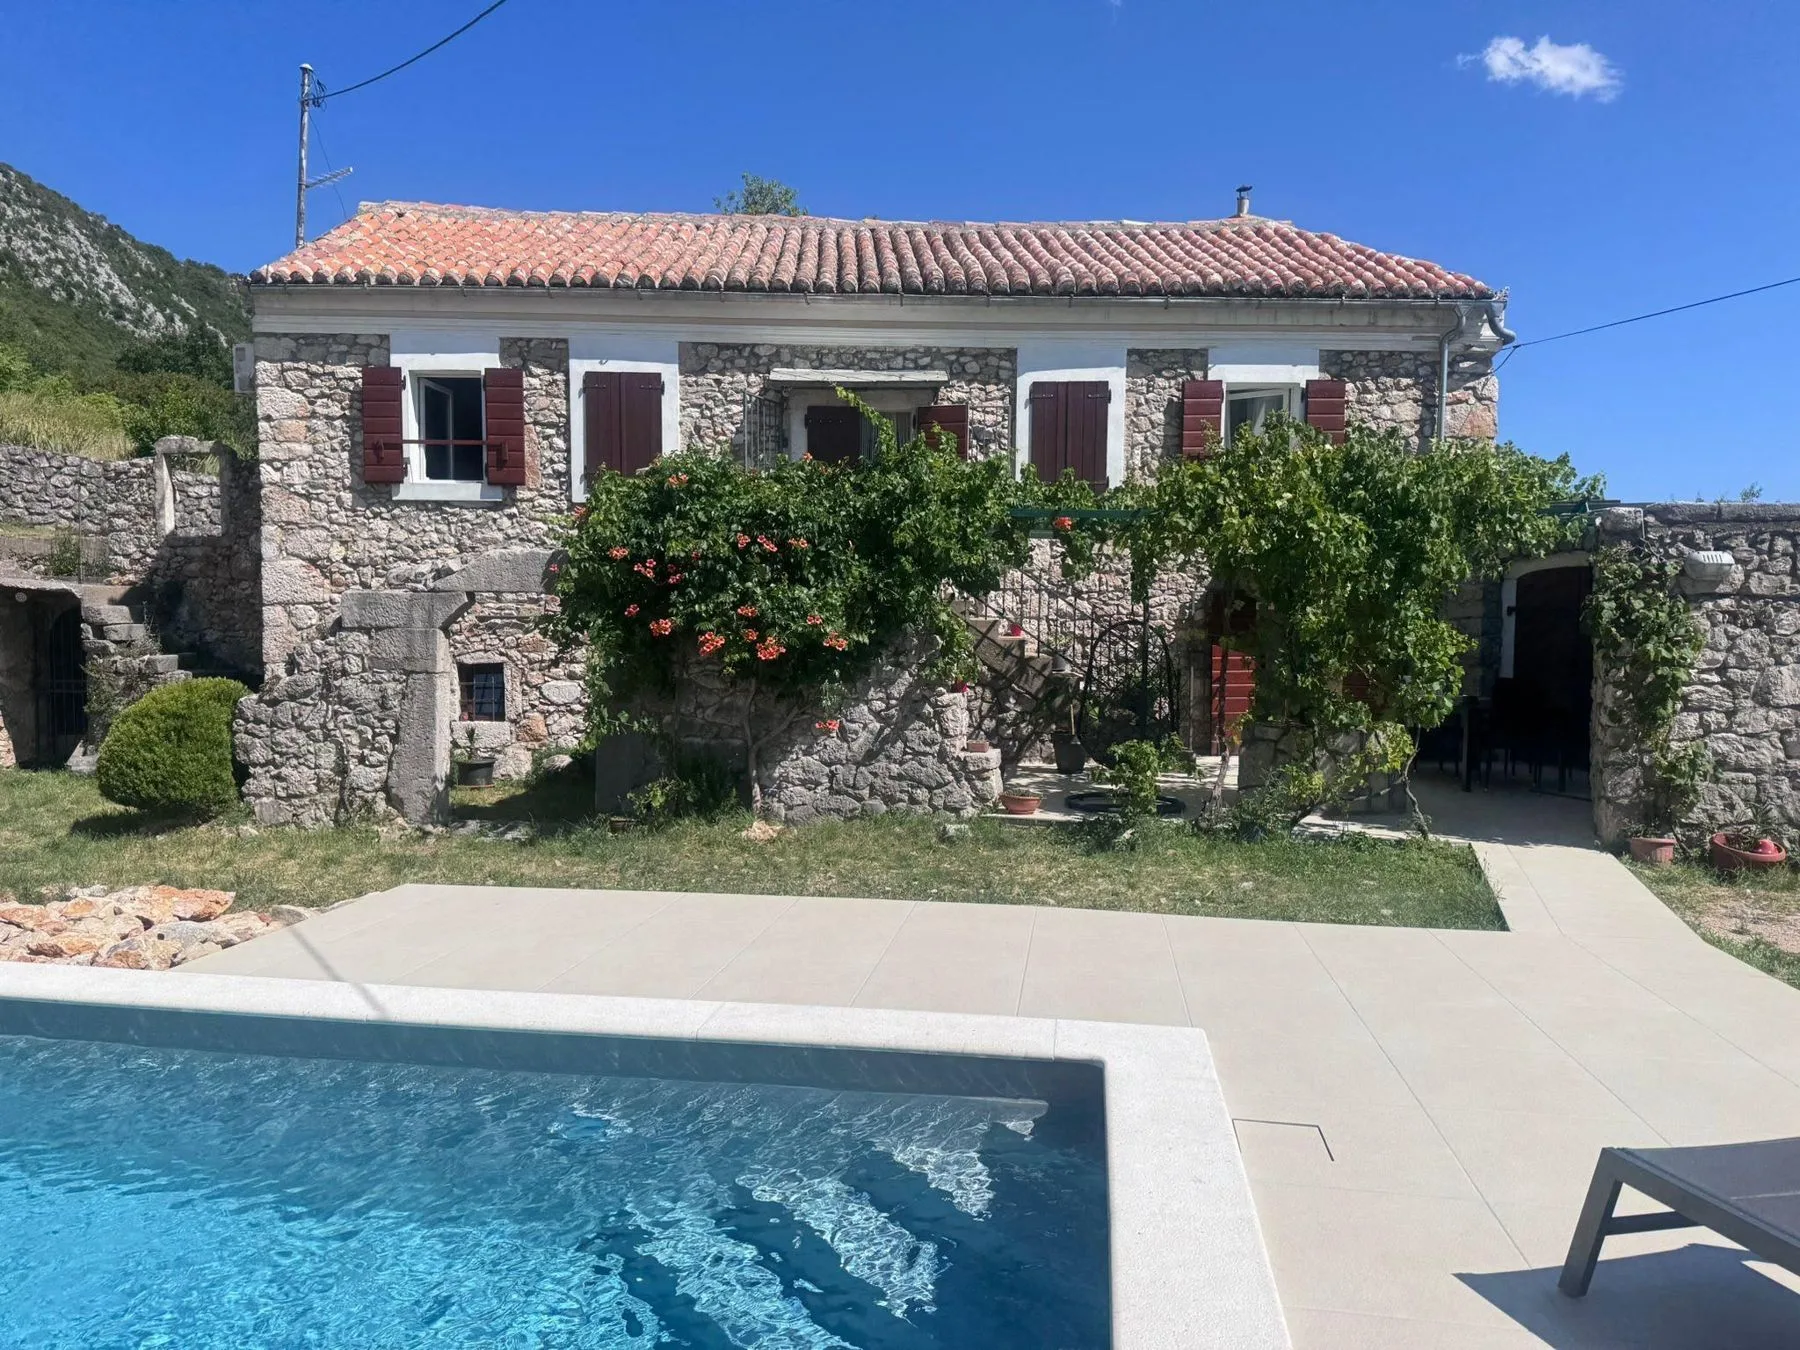
  2. The stone house above the pool, head on

    Restored

    The house

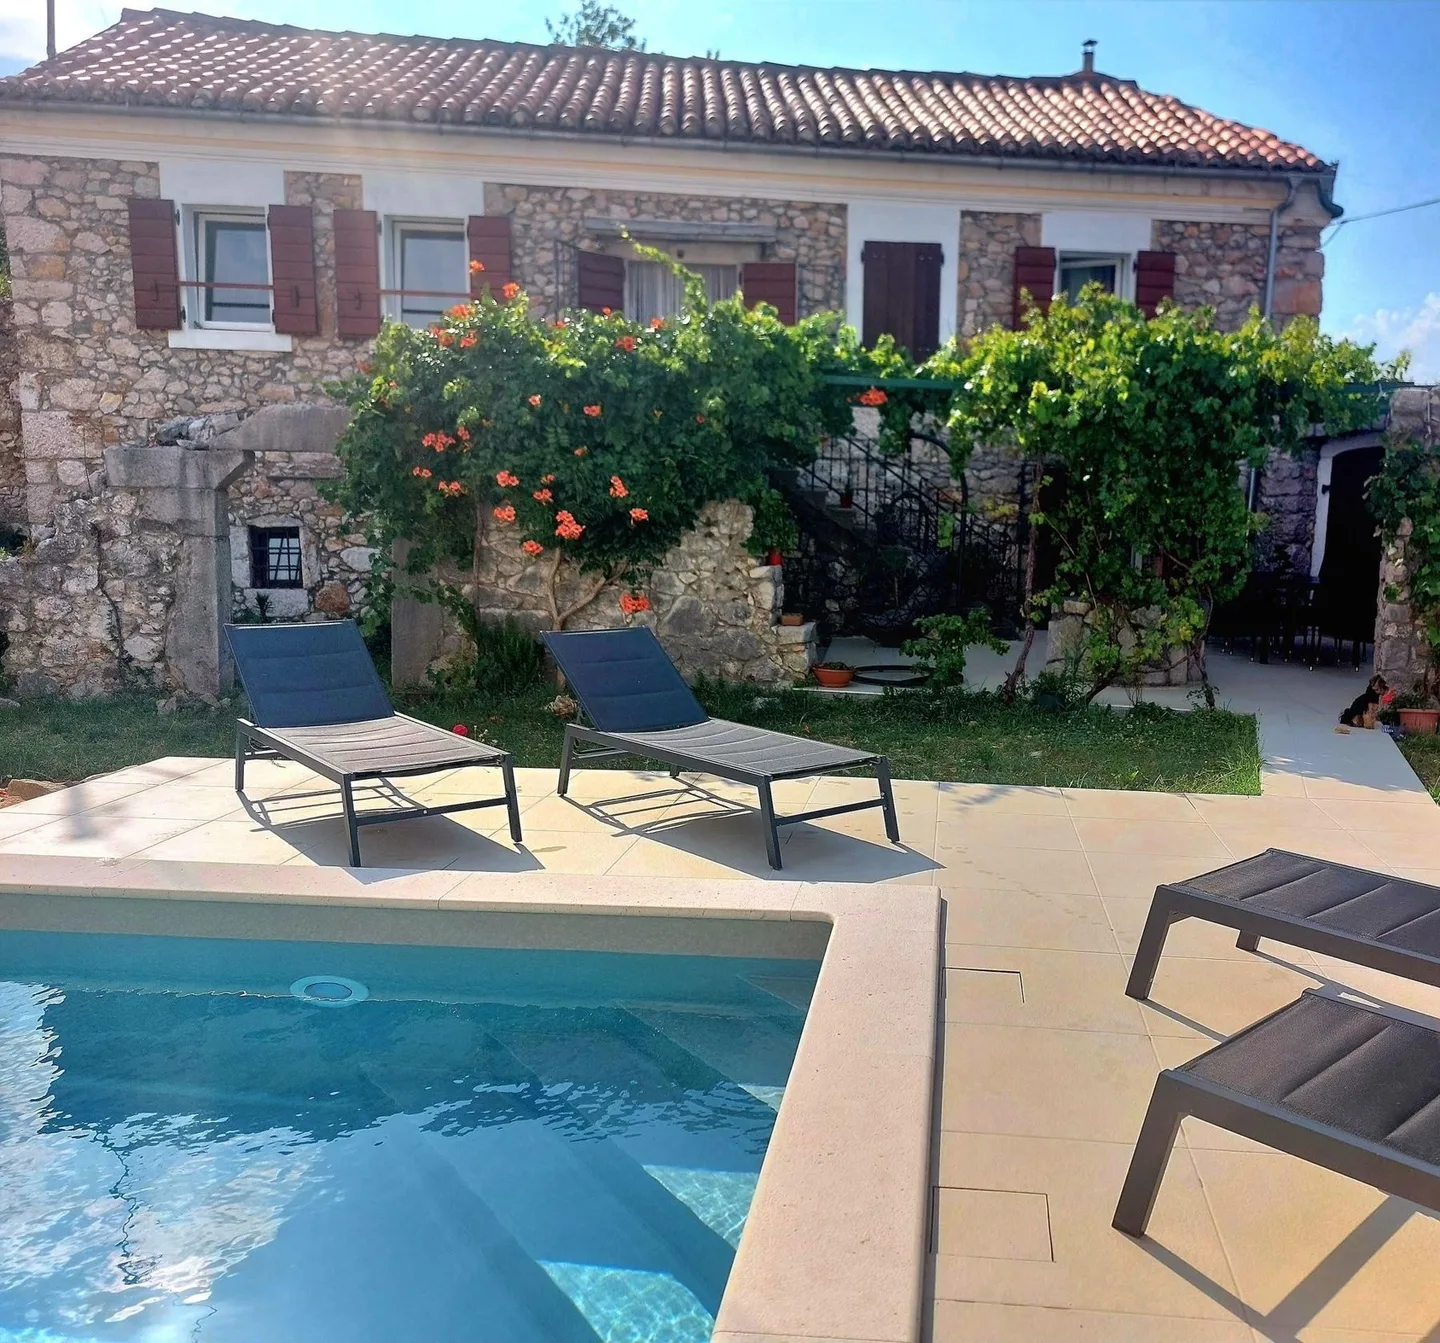
    The same limestone, still whole, with a vine over the terrace.
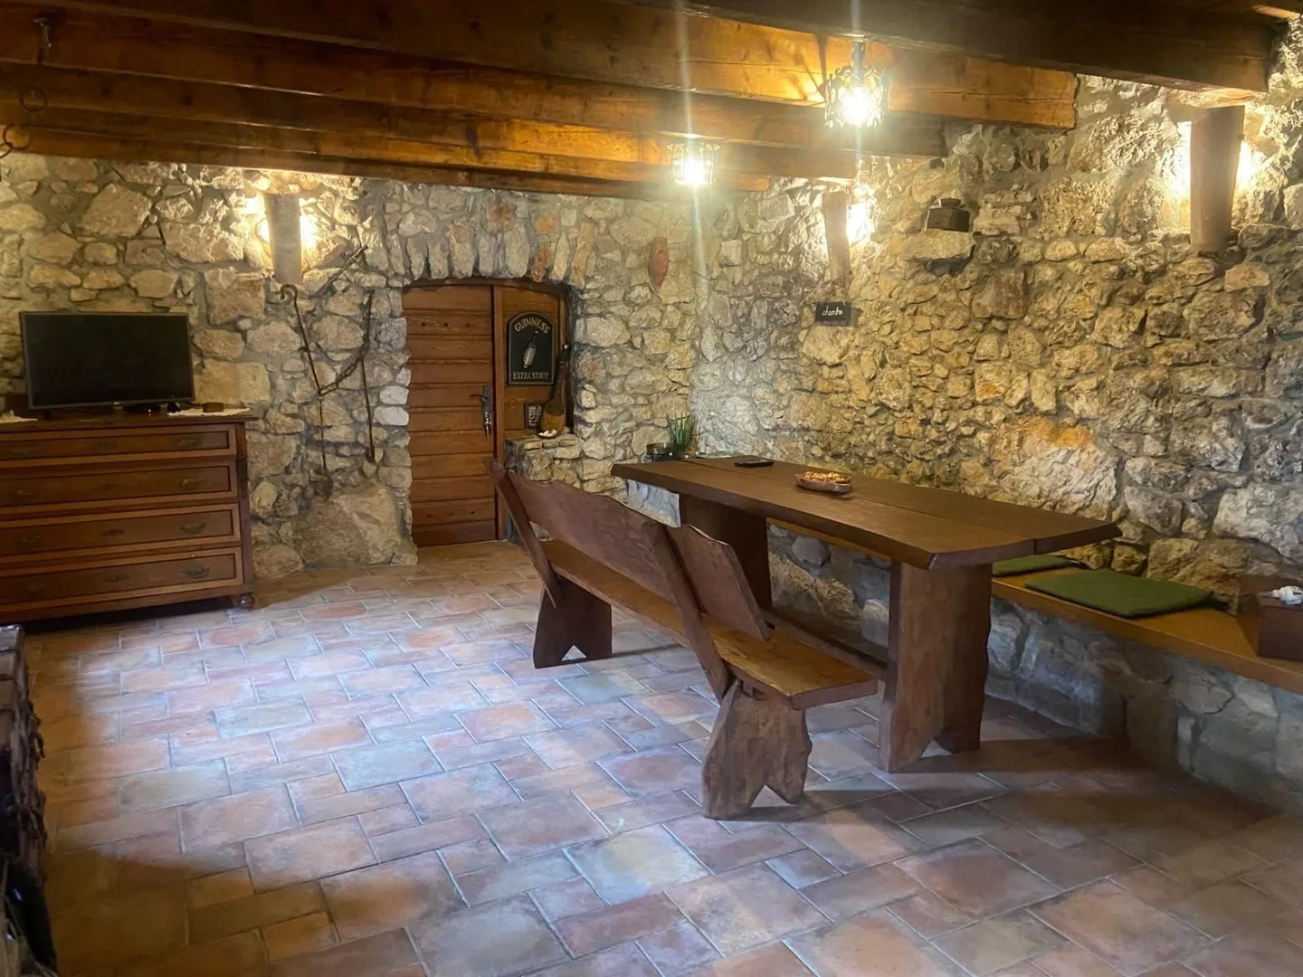
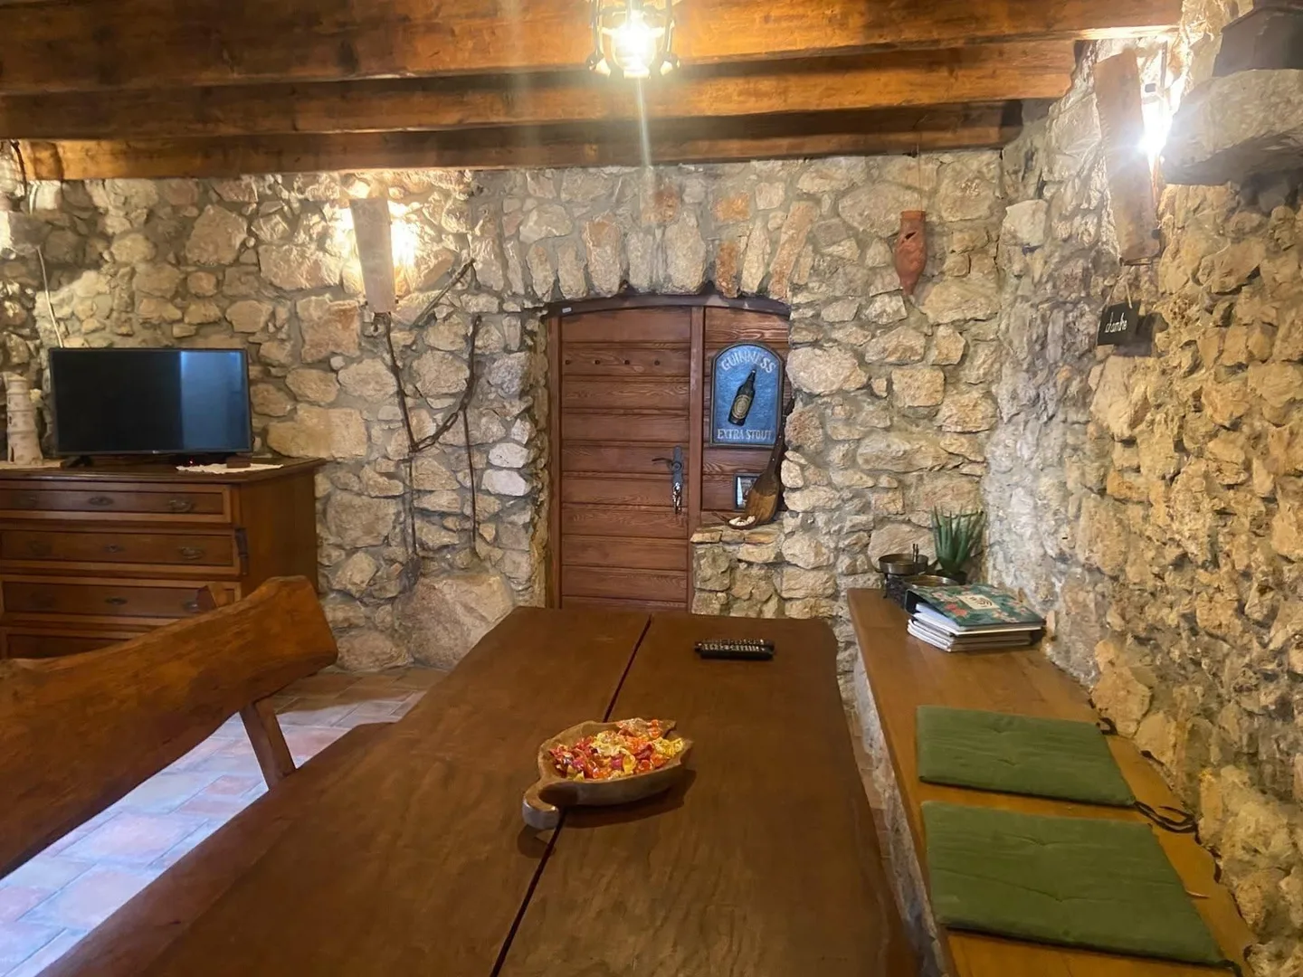
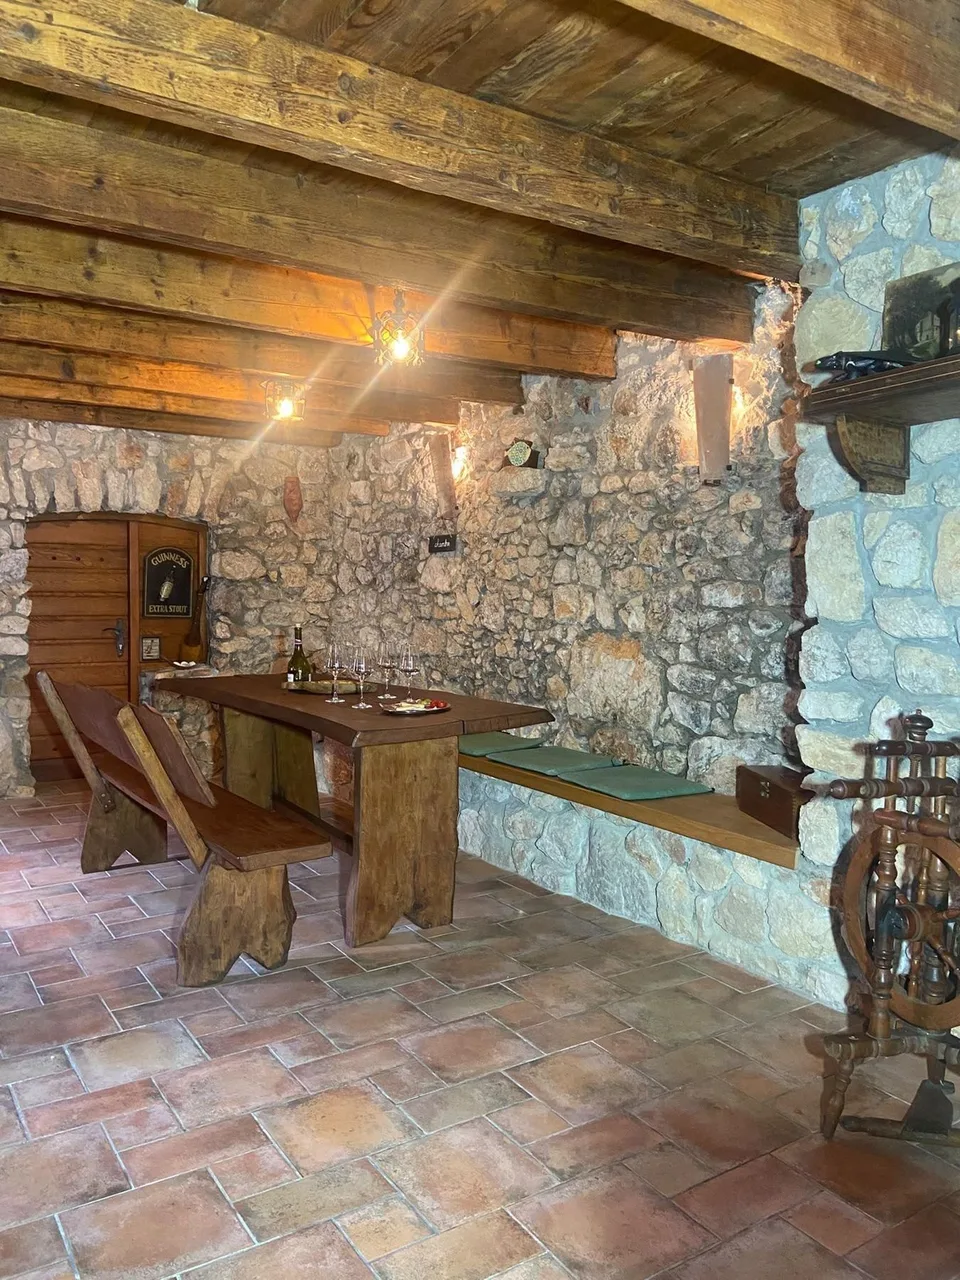
  3. The konoba: stone walls, wooden beams and a long table

    Today

    Inside

    A hundred and twenty square metres for four people and nobody else.
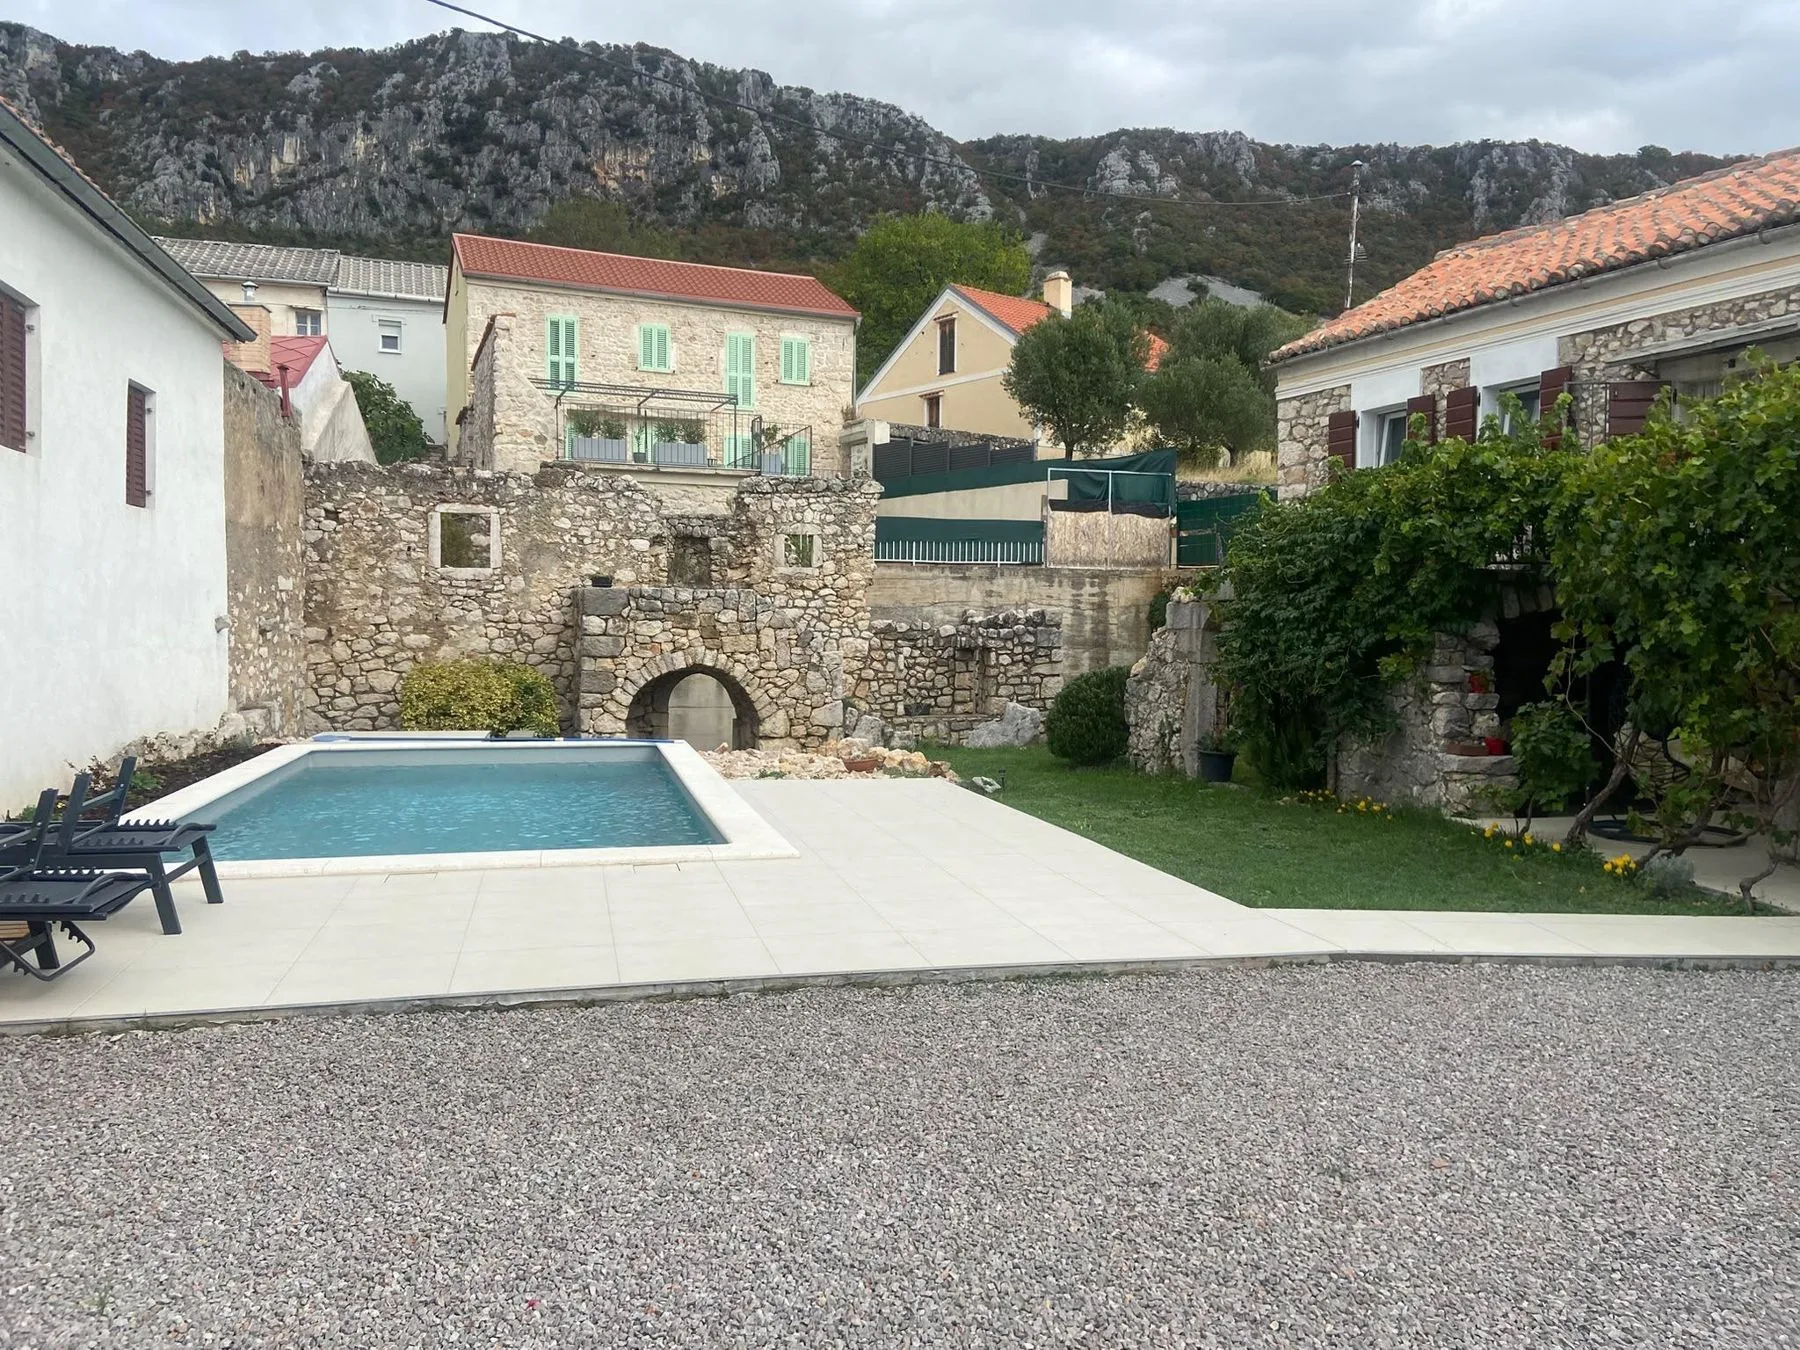
From the pool, across the lawn, to the table under the vine.
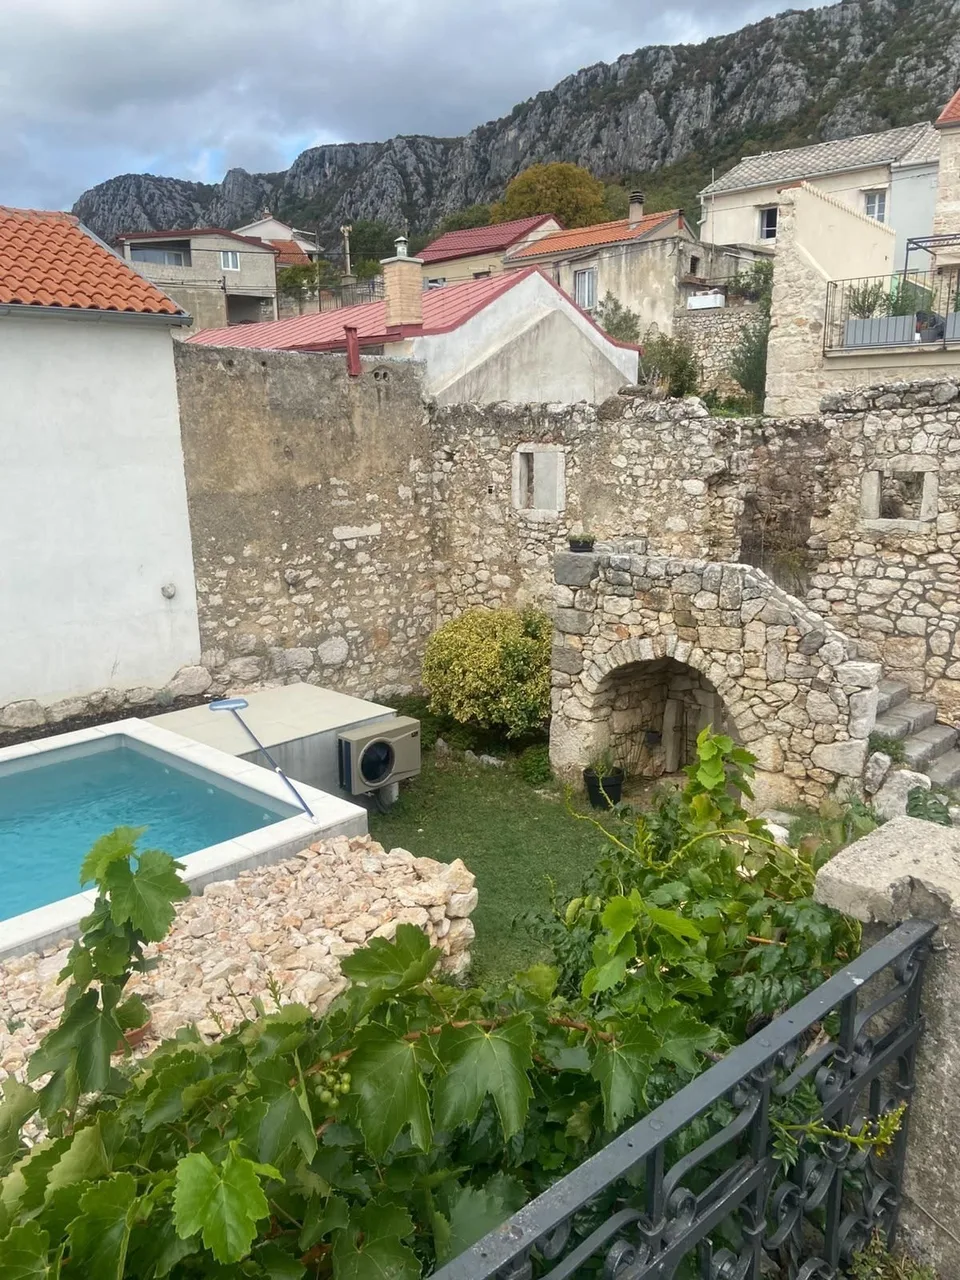
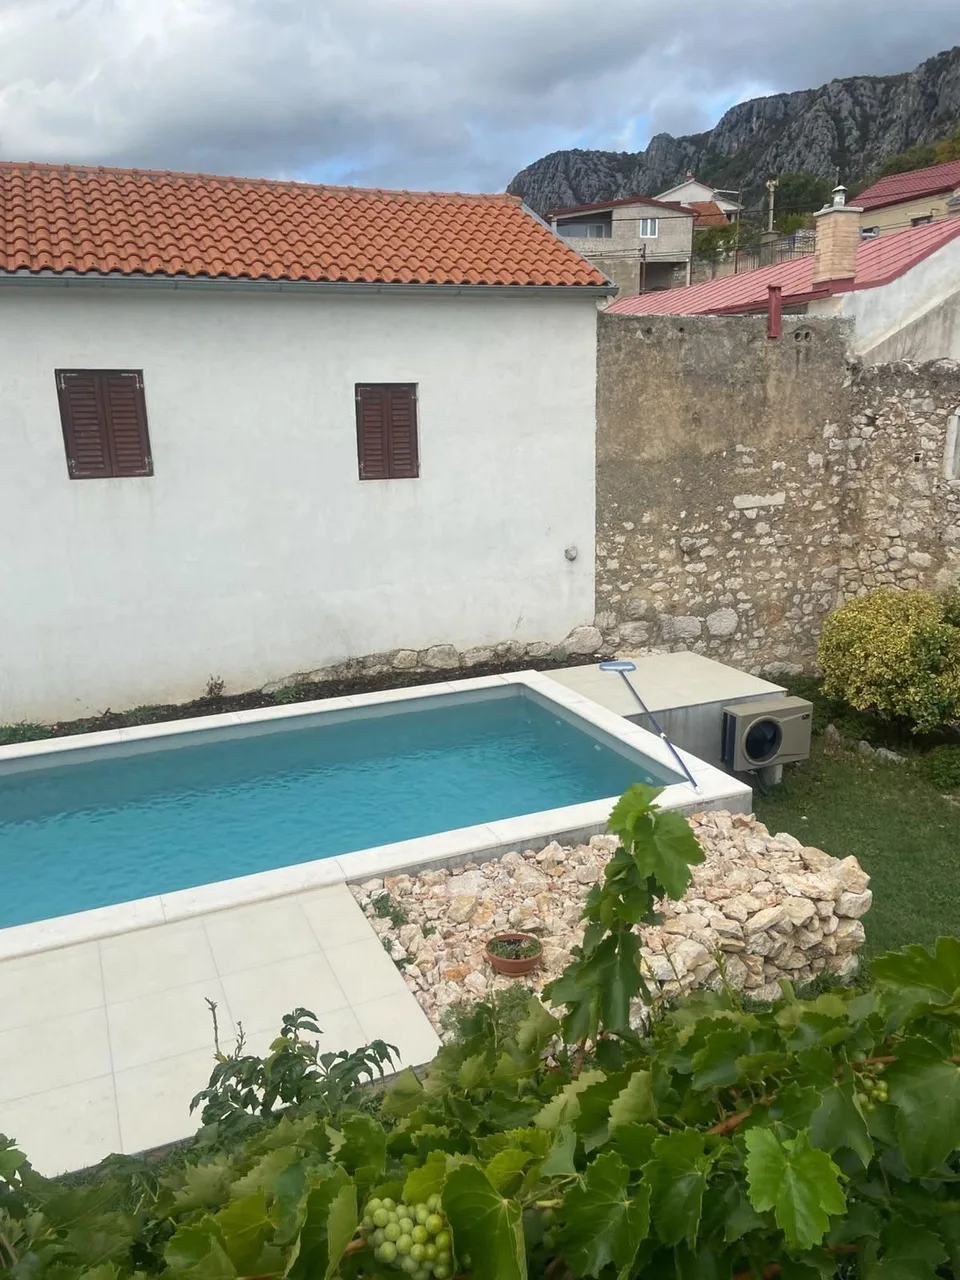
The pool in the courtyard, the ruin’s stone arch behind it and the village below the mountain

Morning sun, afternoon shade.

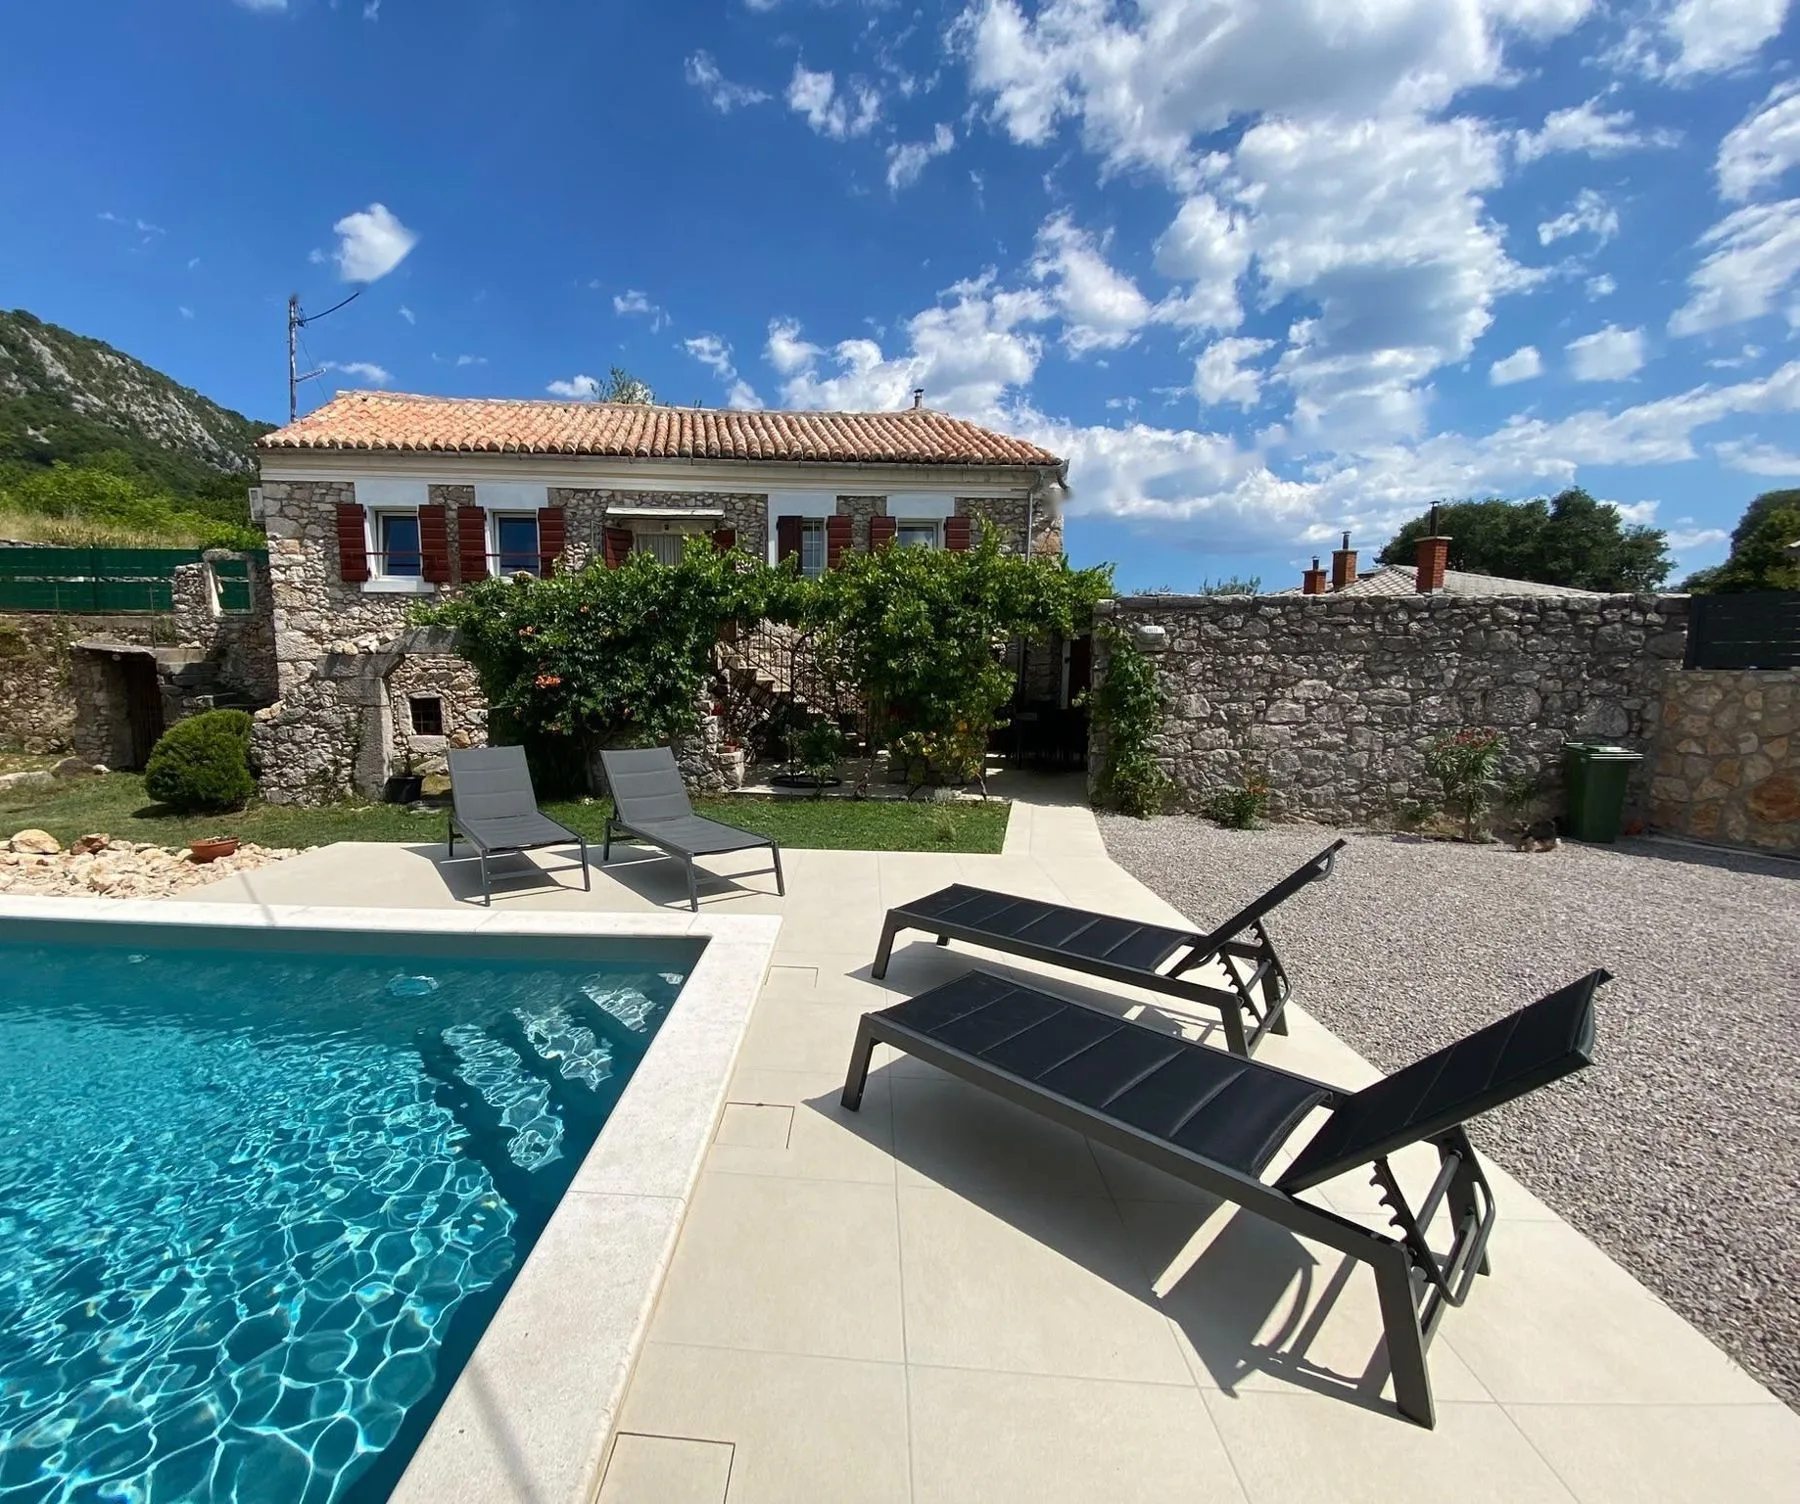
Private and fenced, a few steps from a wall that has stood since the 1800s. The sun is on the water from morning until mid-afternoon, then the house throws its shadow across it and the evening moves to the terrace.
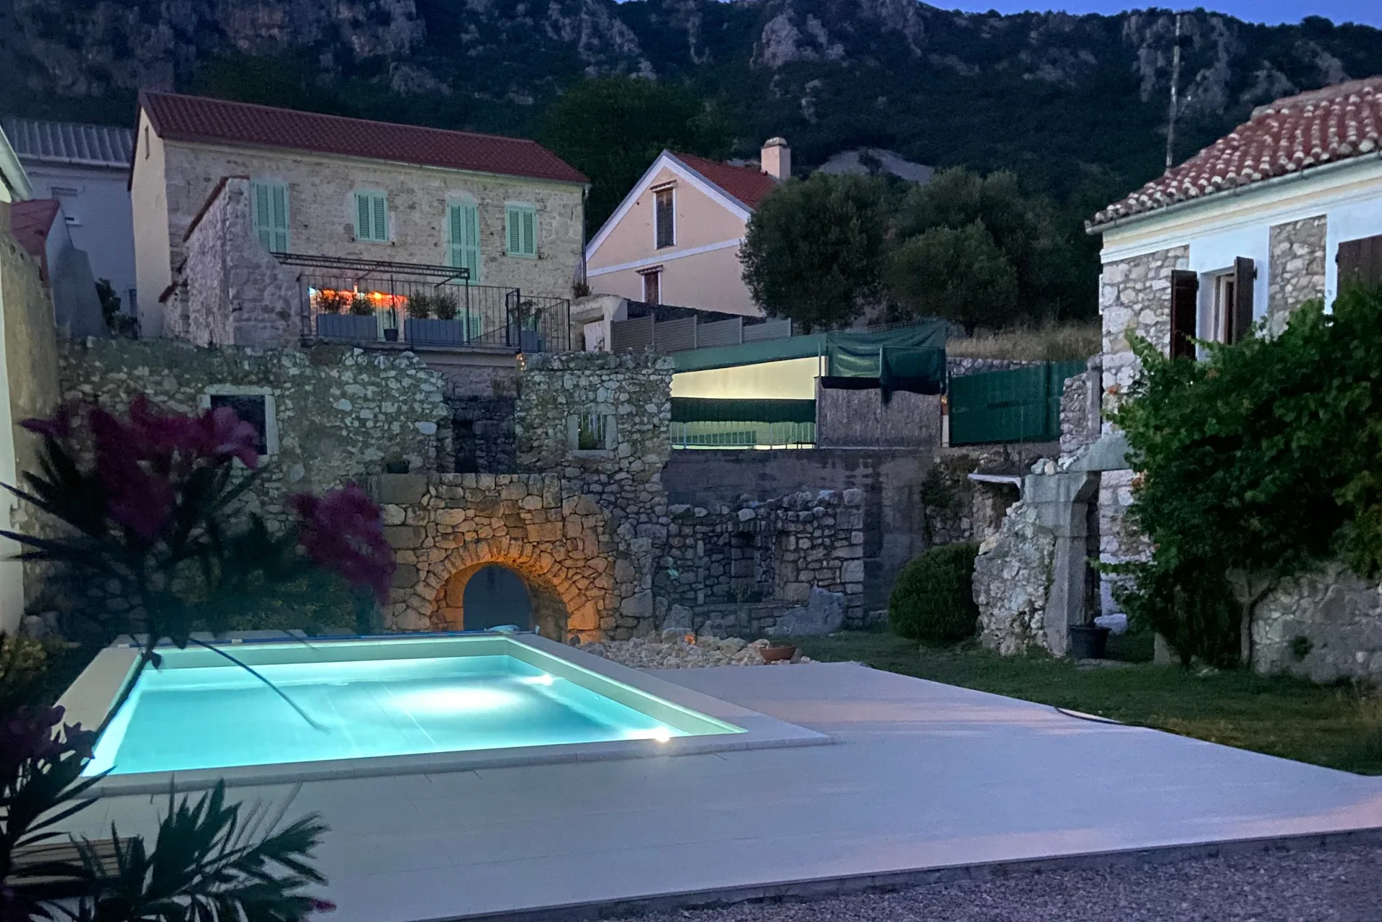
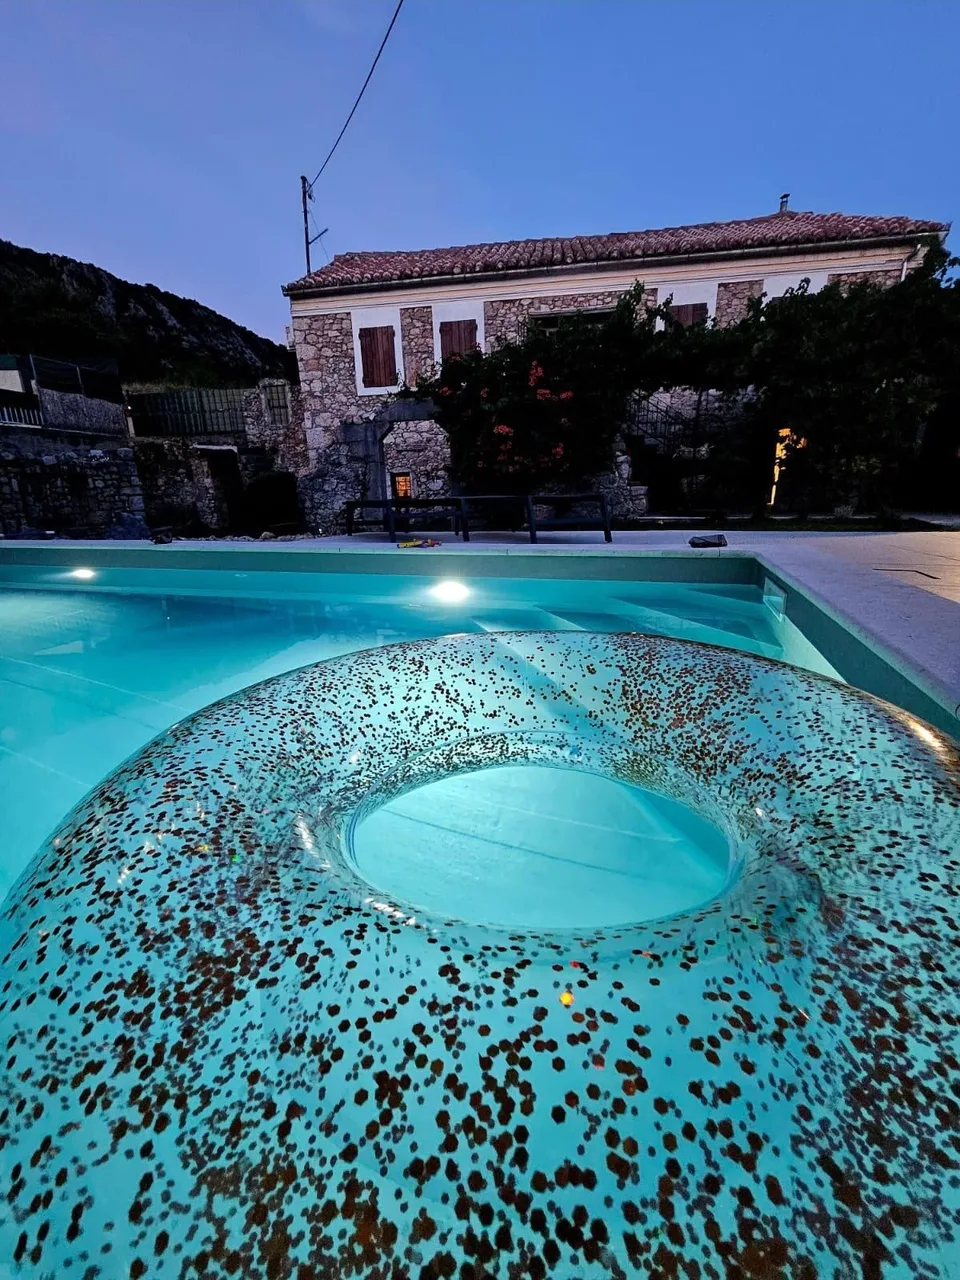
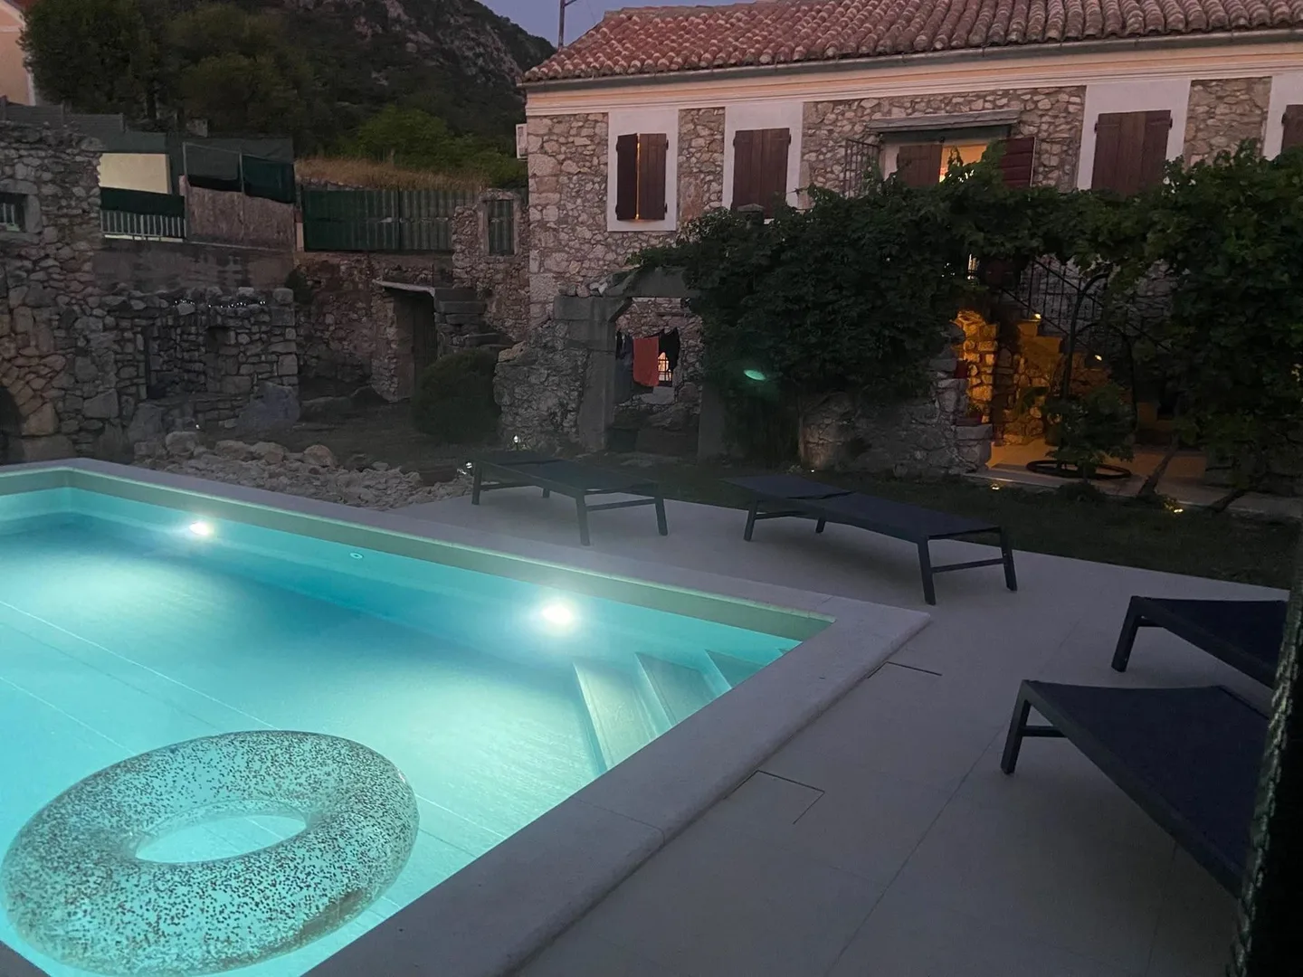
The lit pool at dusk, the ruin’s arch glowing behind it and the balcony lights of the house above

The evenings happen here.

Cool stone, a long table, and nowhere you have to be. The konoba is a summer room, and it is where everyone ends up after dark.

Look inside.

One hundred and twenty square metres, two floors, four guests. There is no staircase inside the house: the first floor is reached only by the outside stone stairs.

Every space, in order

Outside

Outside

Gate & courtyard

Fenced and private, with free parking inside the gate.

  • Private parking
  • Fenced
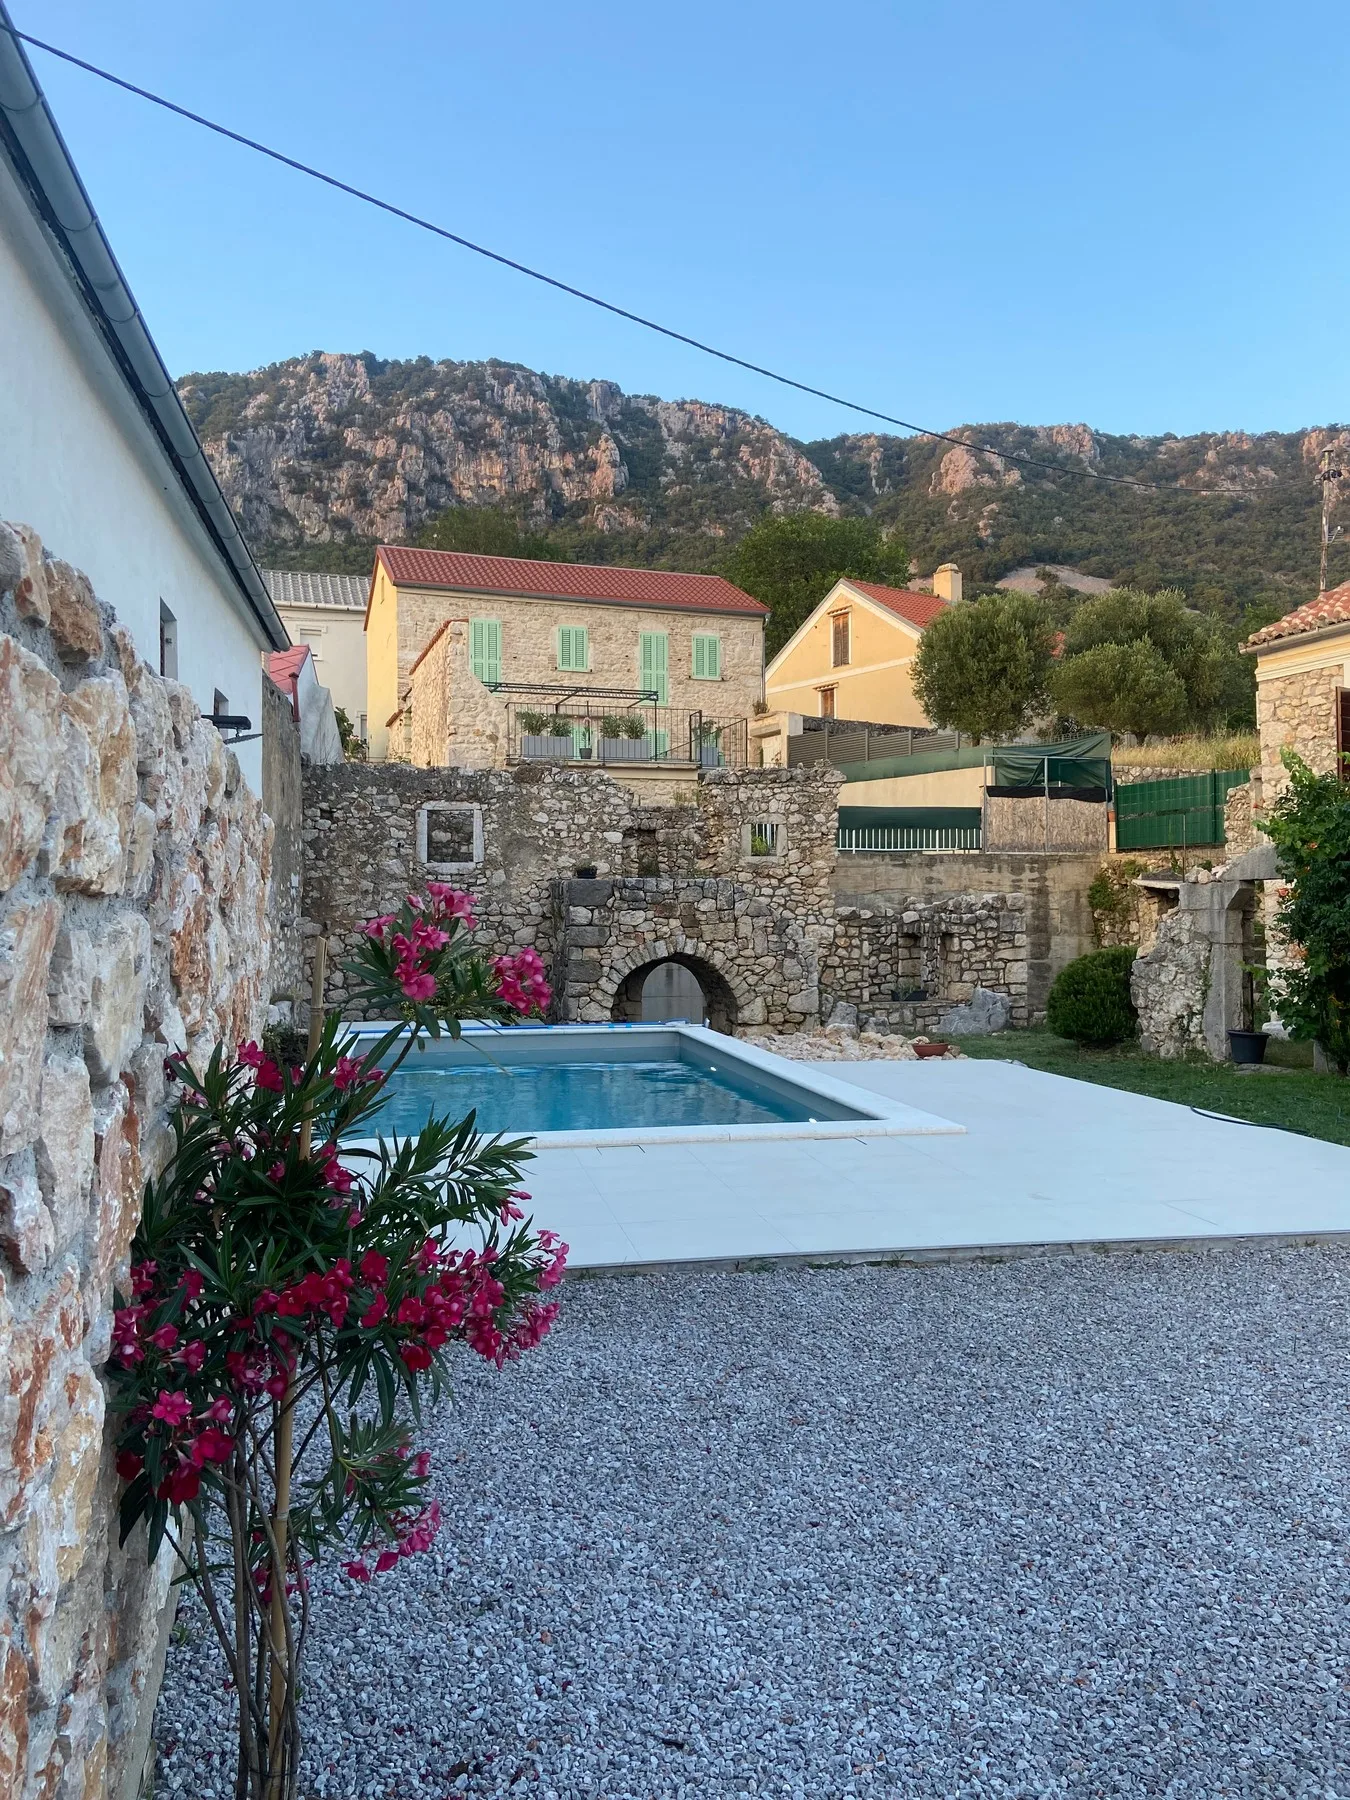
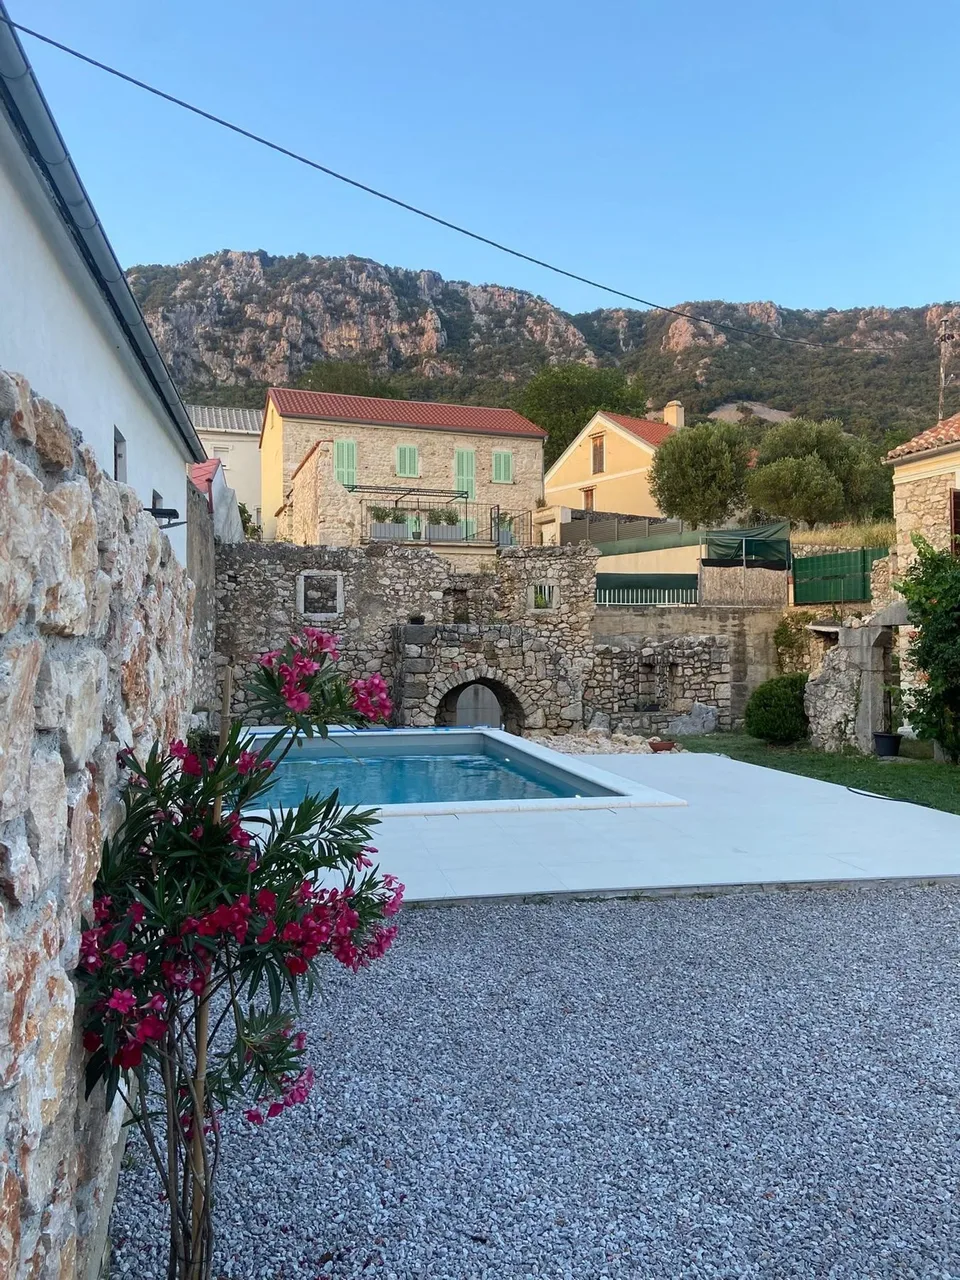
The courtyard at sundown from the gate: oleander by the stone wall, the pool, the ruin’s arch and the mountain above
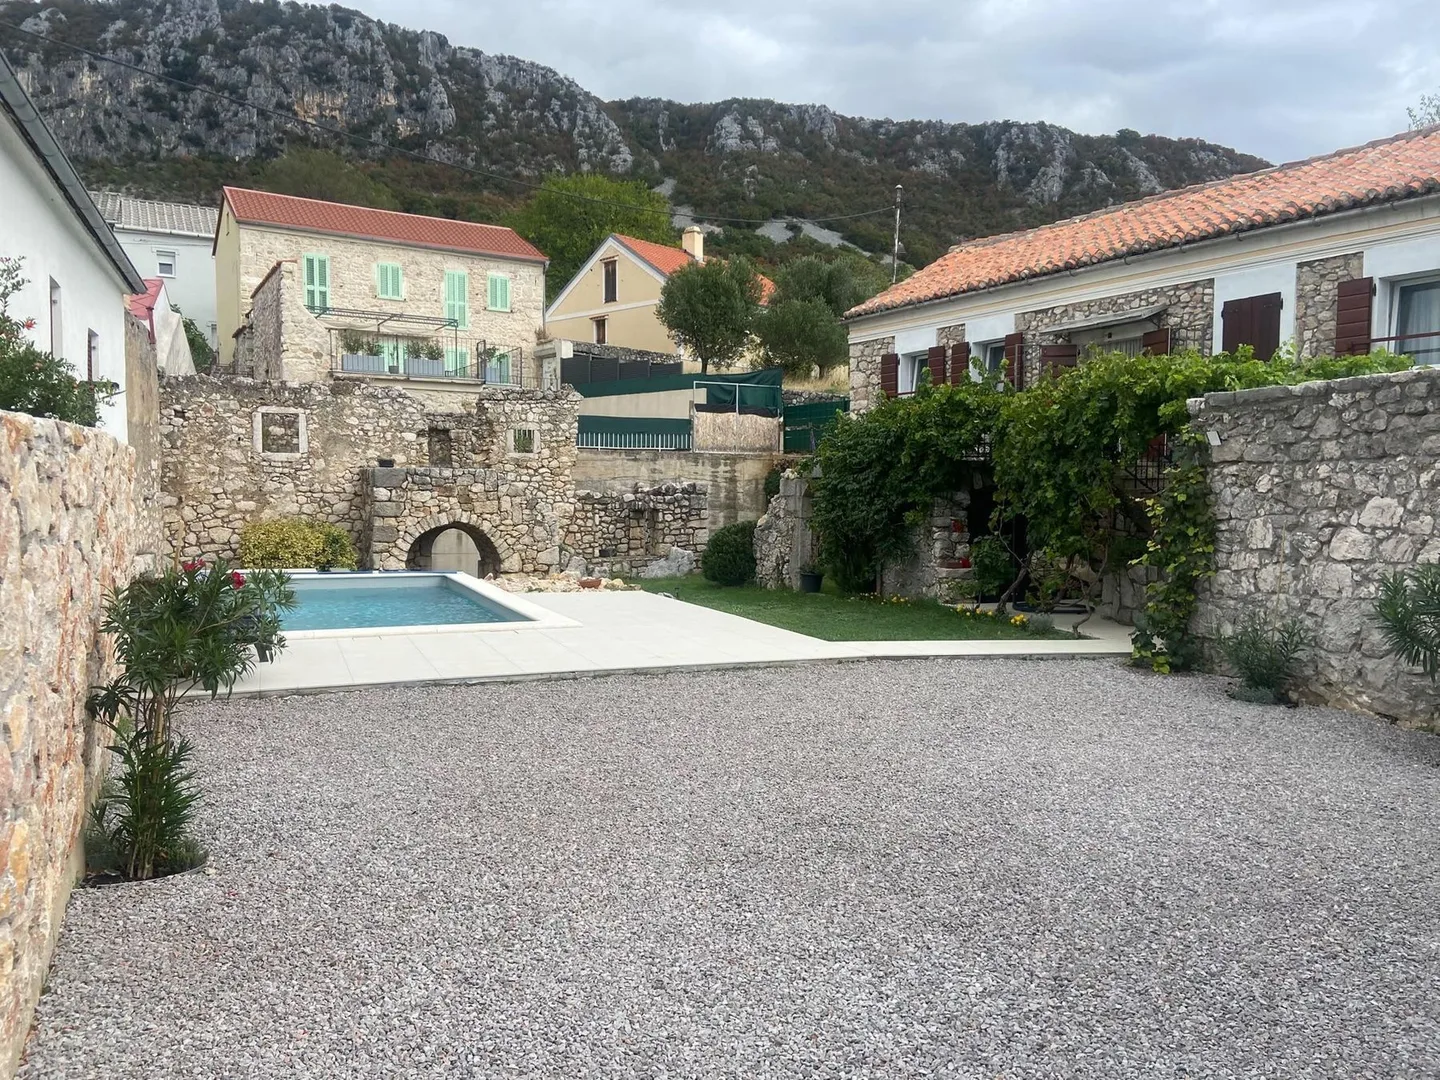
The courtyard from the gate: gravel, the pool and the ruin’s arch, the mountain behind
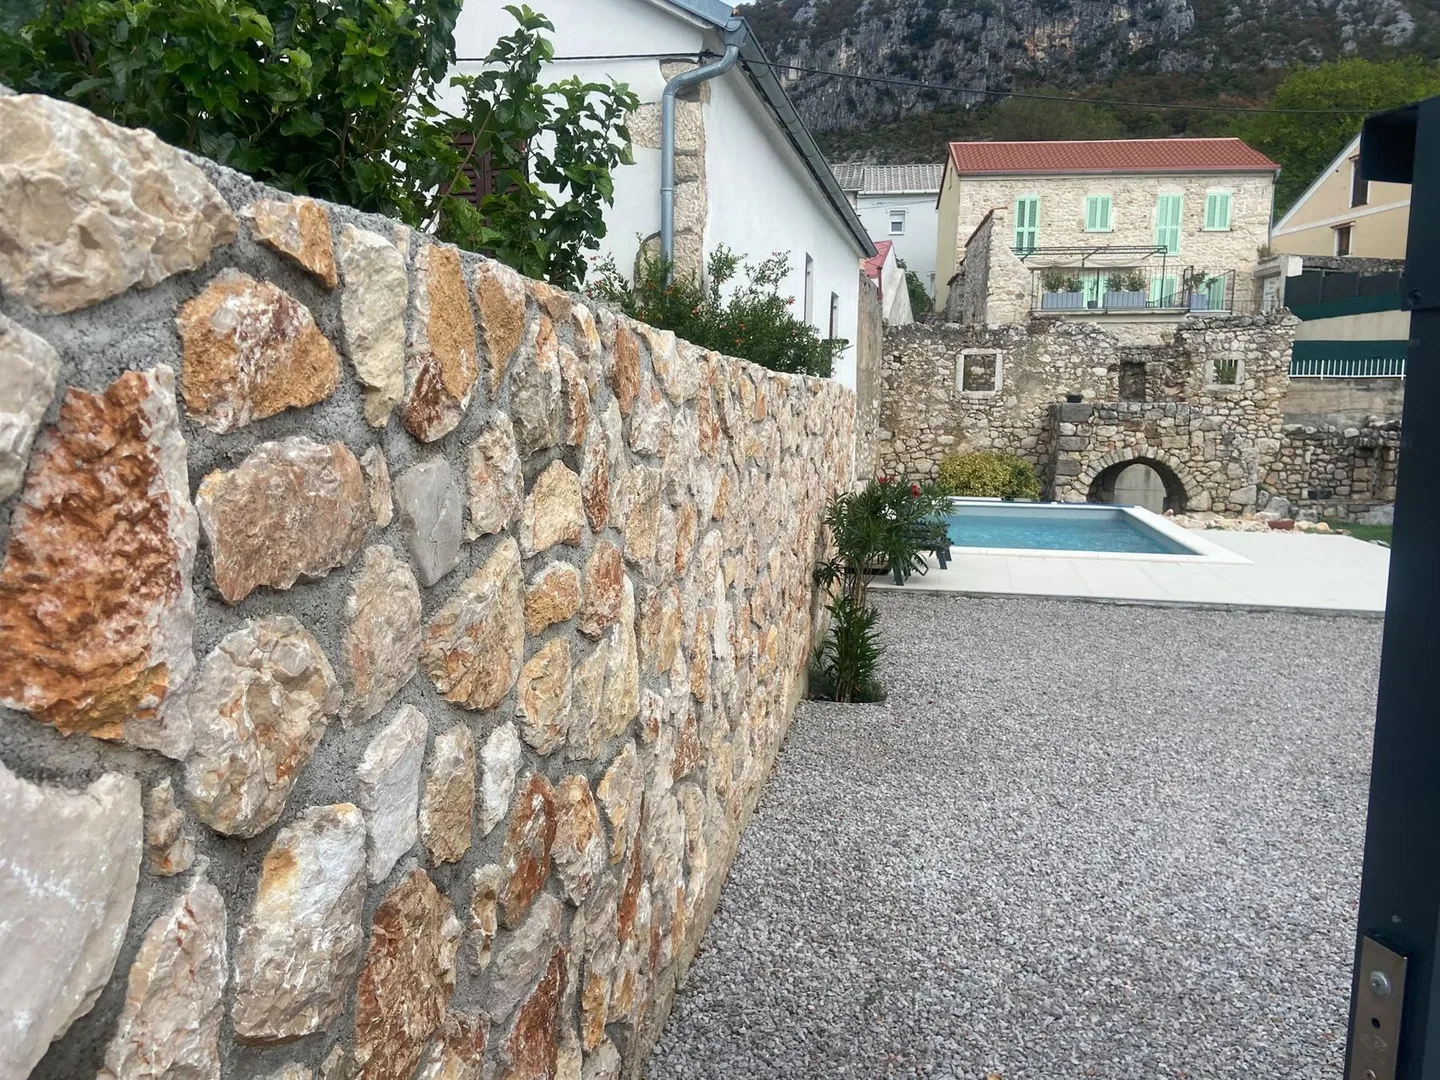
A stone wall along the gravel drive towards the pool
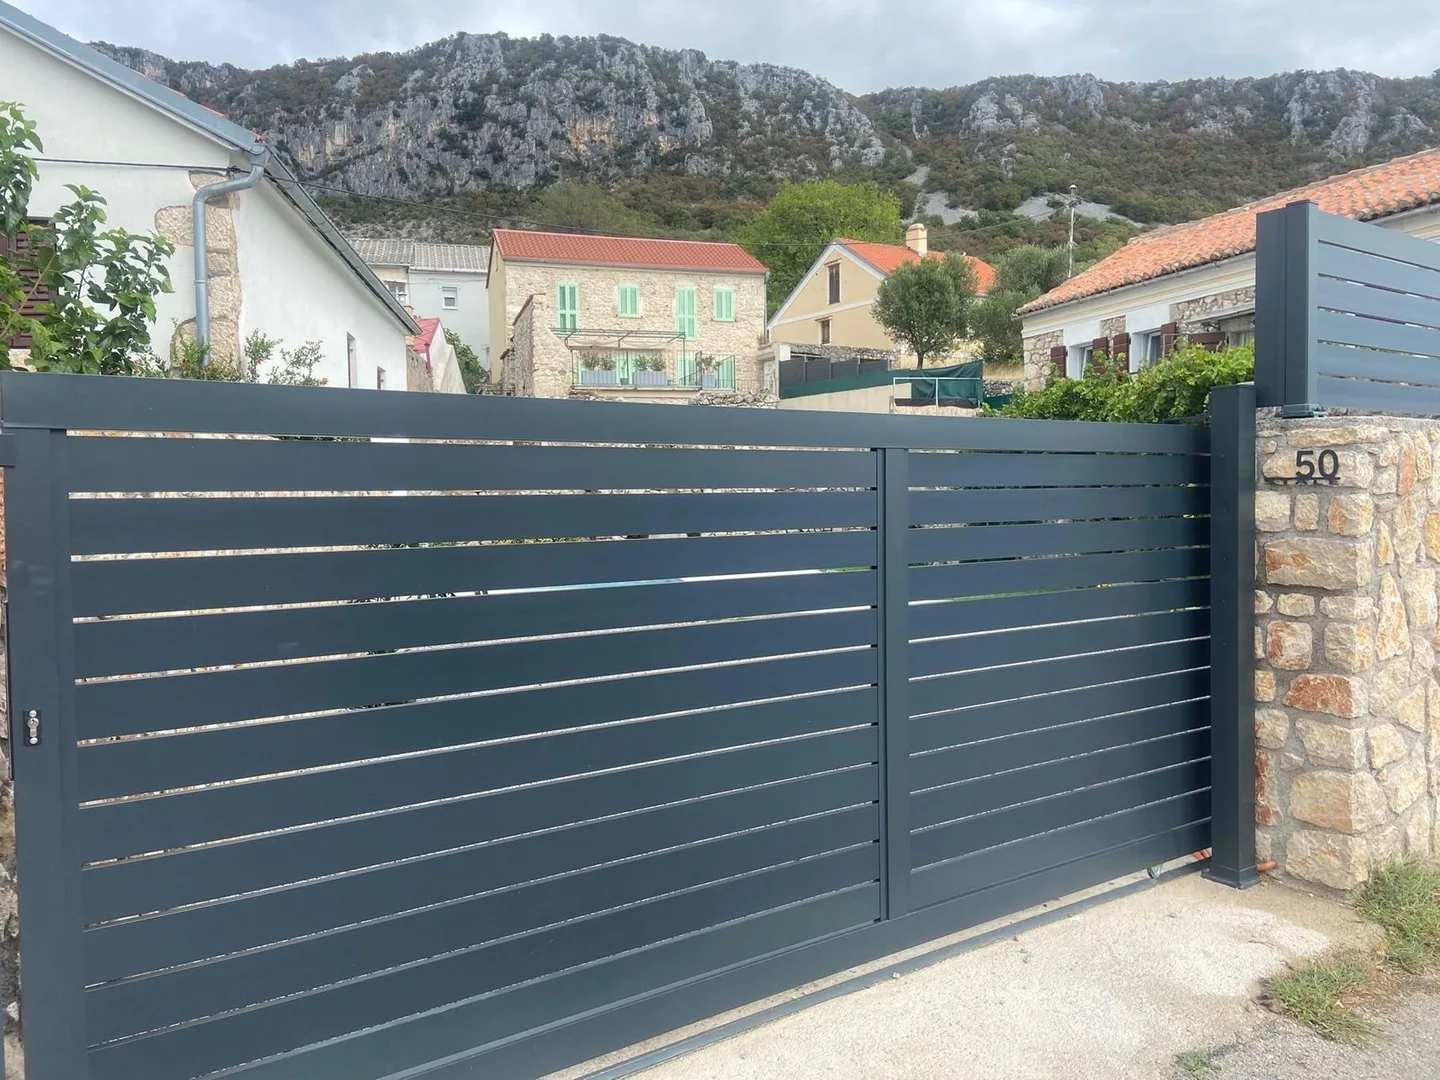
The grey sliding gate at number 50, the village and the mountain above it
The pool, the ruin and the house across the gravel courtyard
The whole courtyard in one frame, the vine-covered house on the right

Drag, swipe or use the arrow keys to look around

Outside

The pool

Private, in the fenced courtyard, with loungers on the stone deck.
  • Private
  • Fenced
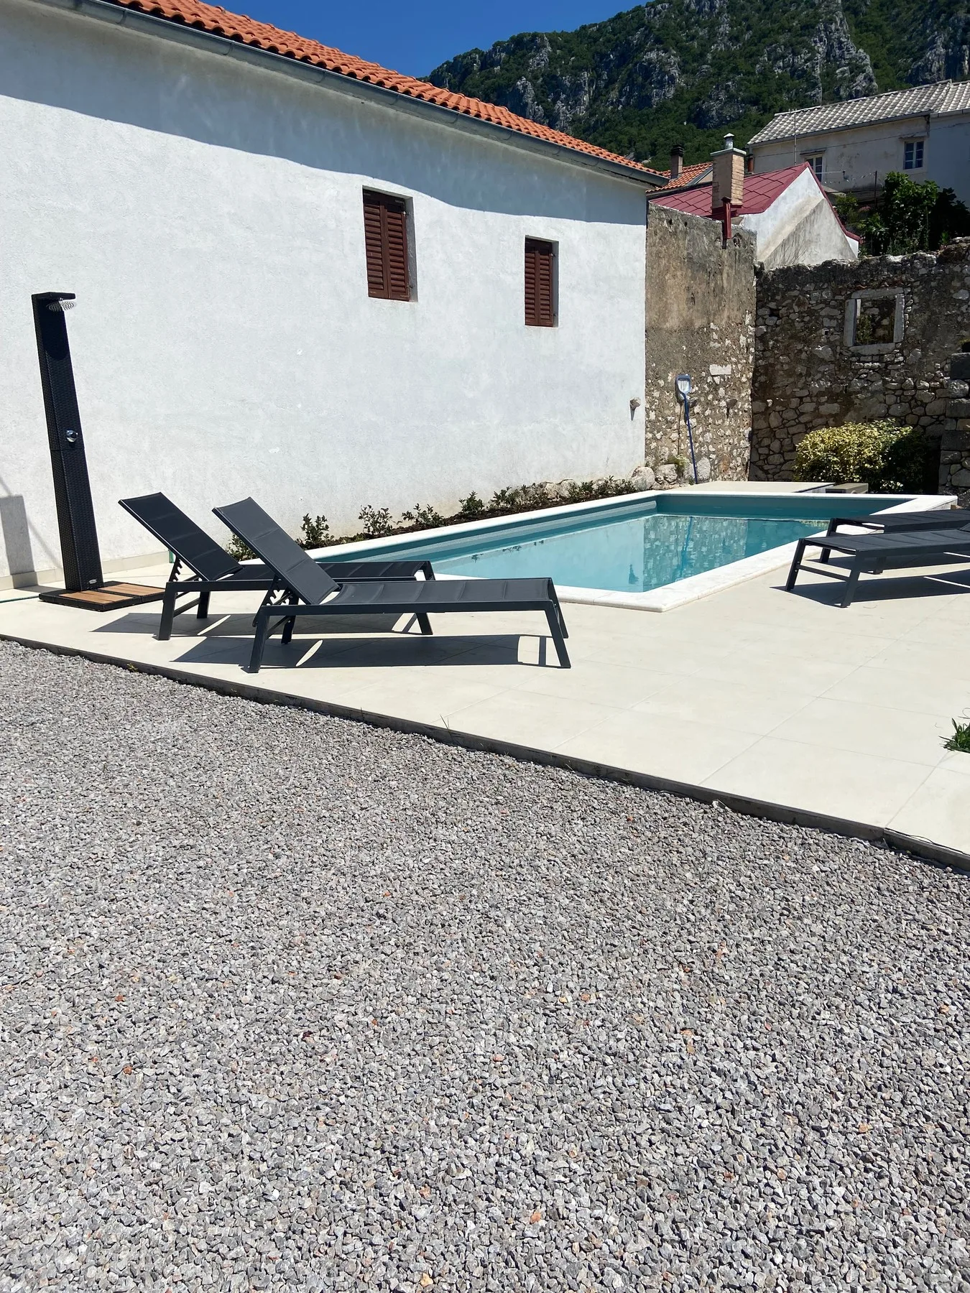
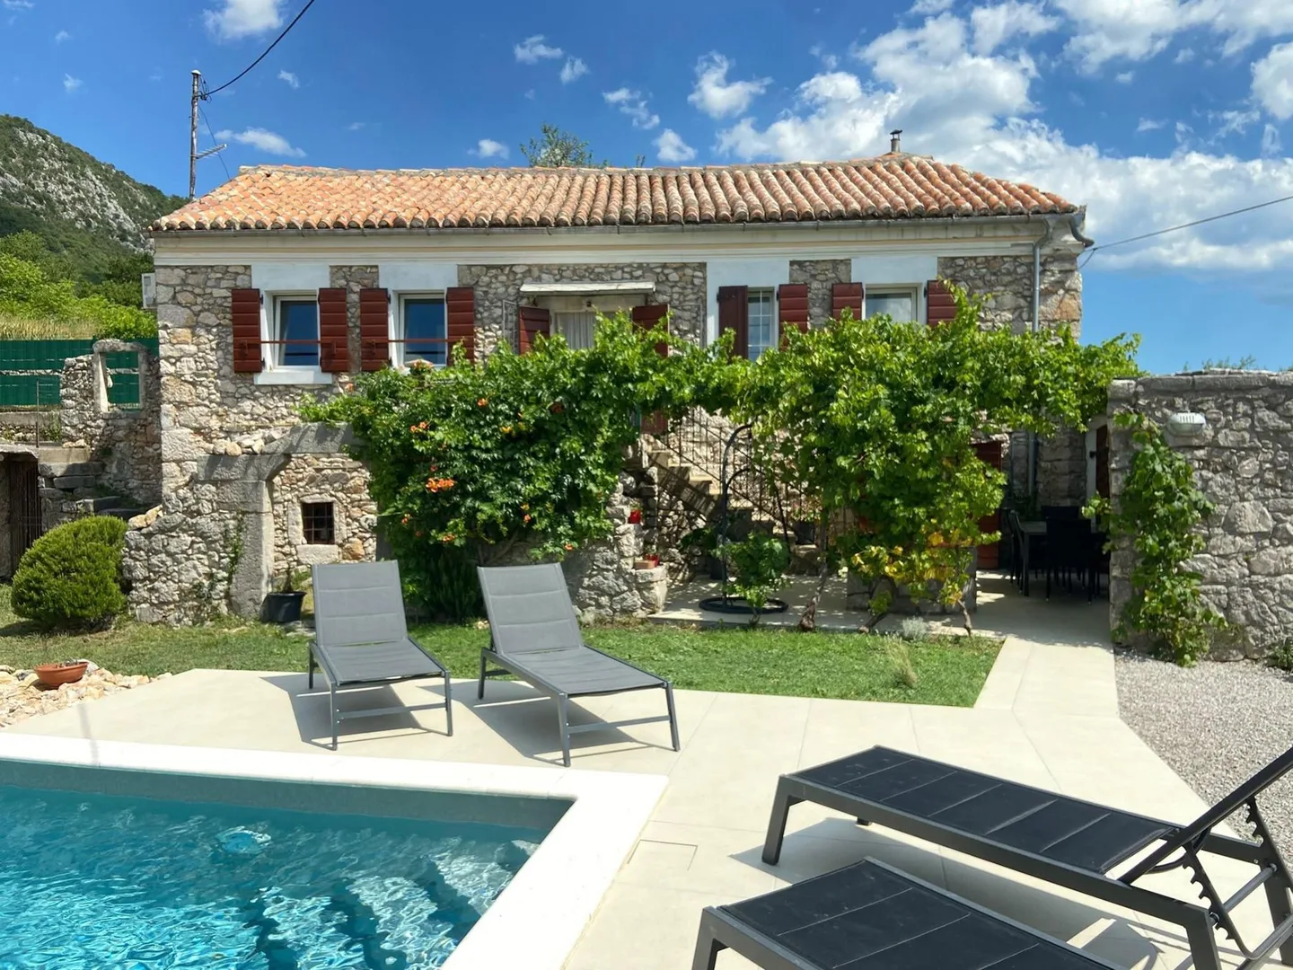
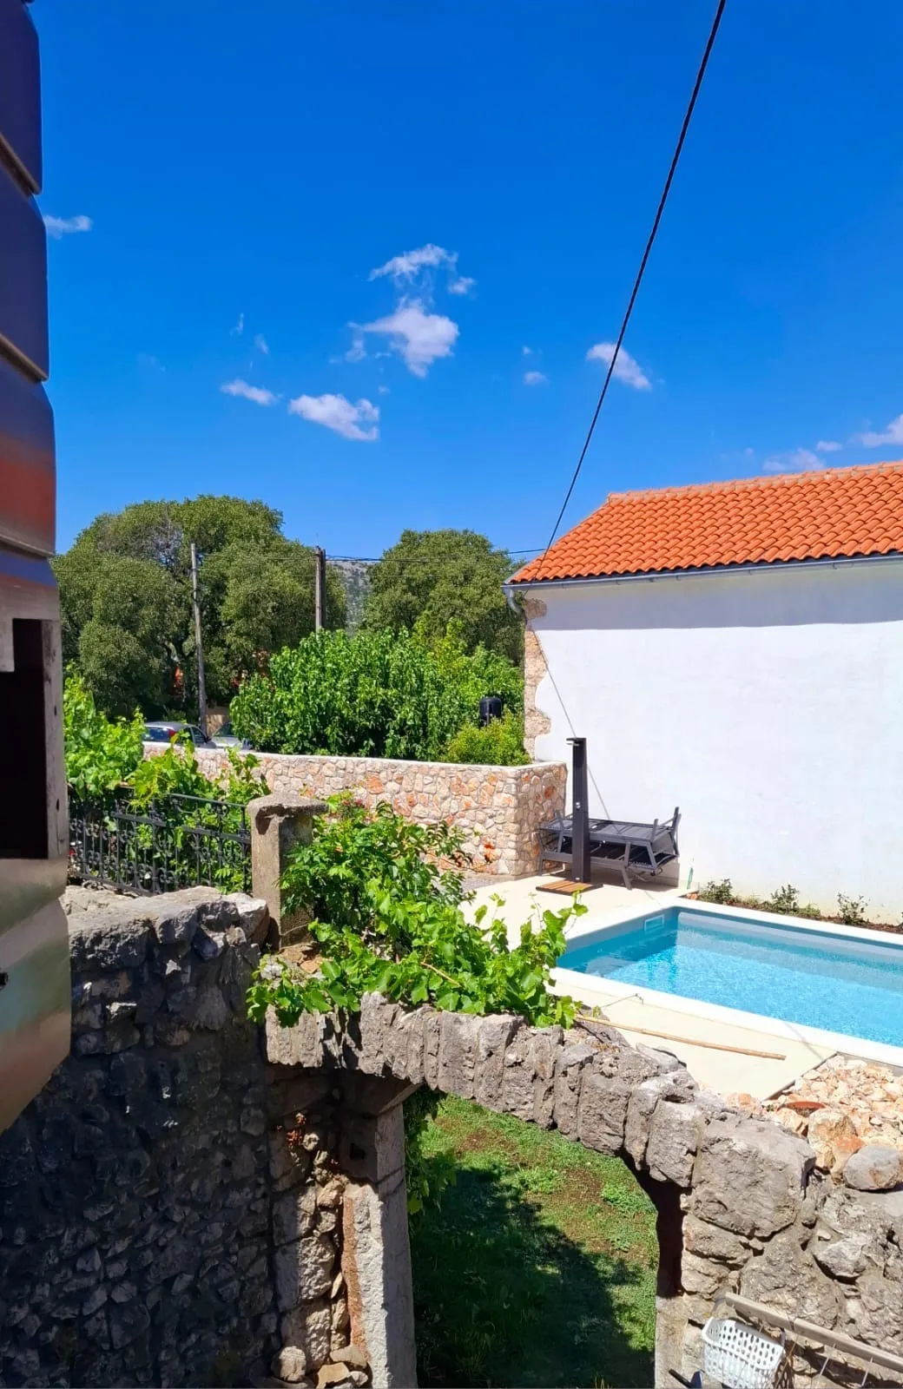
The pool on a clear day, loungers on the deck and the stone house behind
Loungers on the pale stone deck beside the pool, an outdoor shower against the white wall
The stone house above the pool, head on
The house with red shutters and a flowering vine above the pool steps
Loungers on the grass in front of the house, the pool in the foreground
The pool behind a stone wall and oleander, the ruin and the village beyond
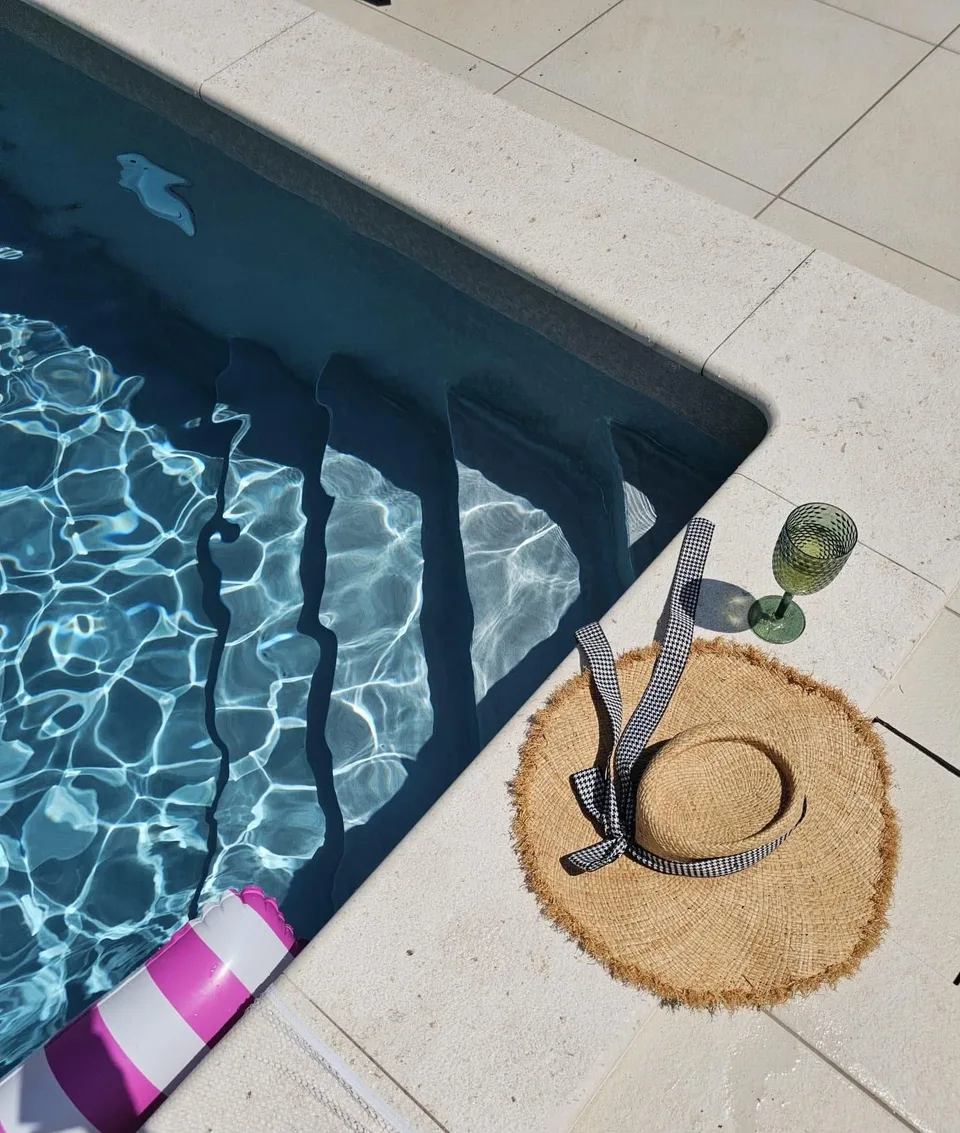
A straw hat and a glass by the pool steps
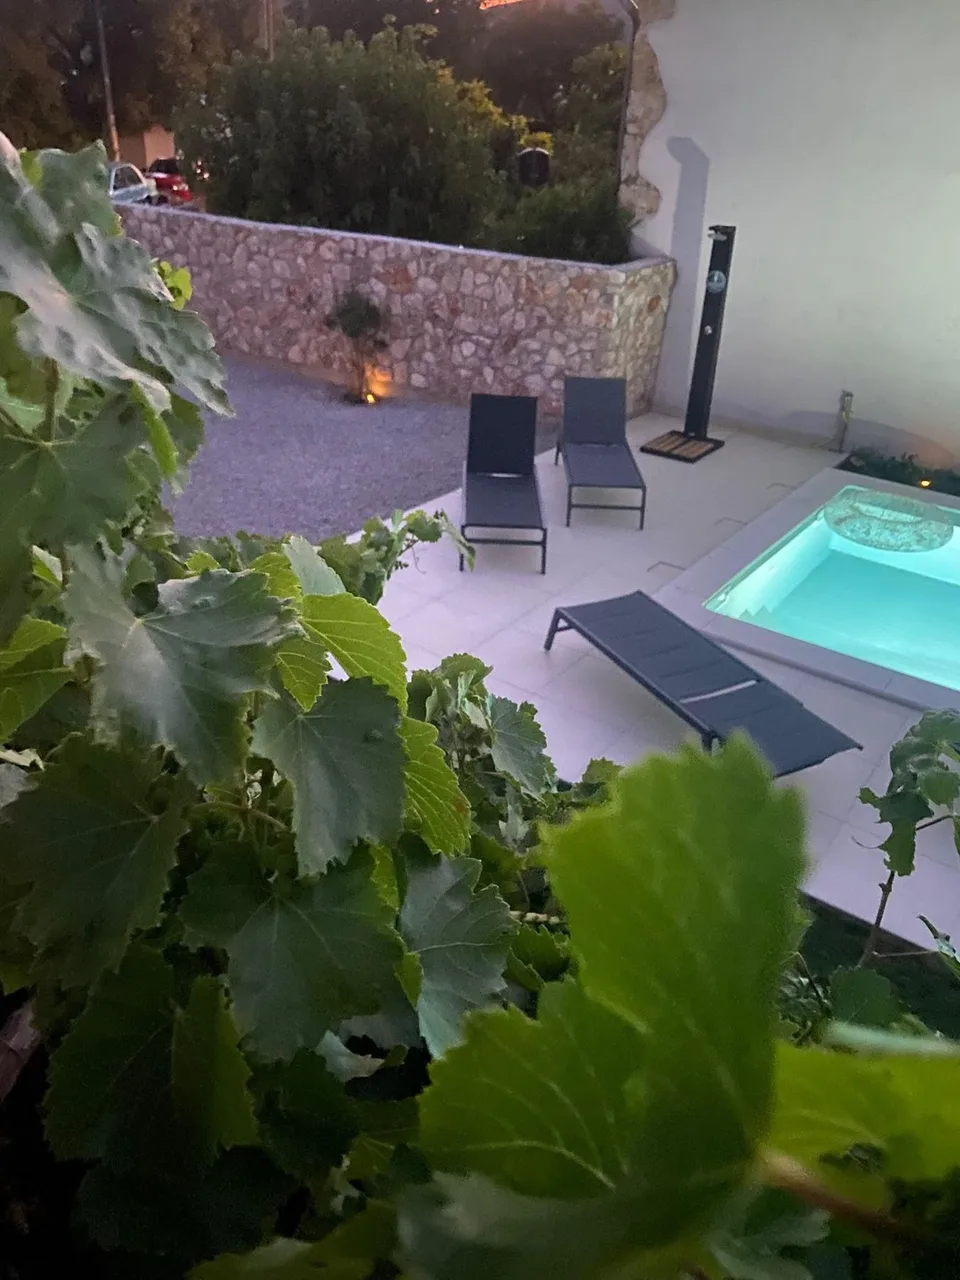
The lit pool at dusk, seen through vine leaves
The pool lit at night, seen from above, the house behind
The pool at night, the house and the ruin lit behind it

Drag, swipe or use the arrow keys to look around

Outside

The ruin & grill

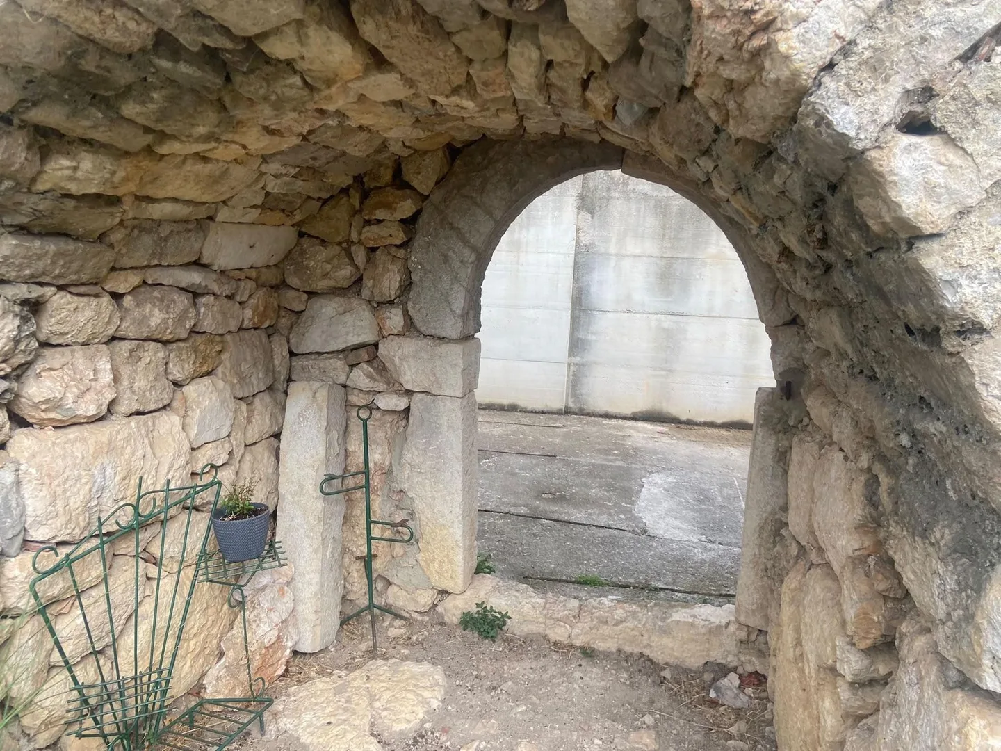
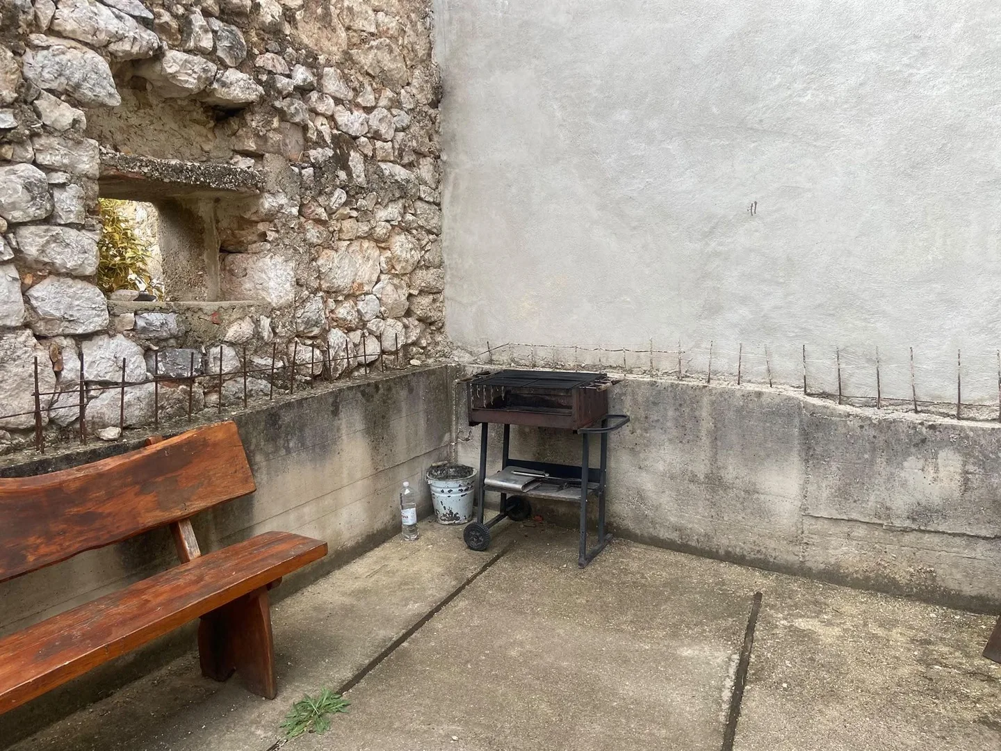
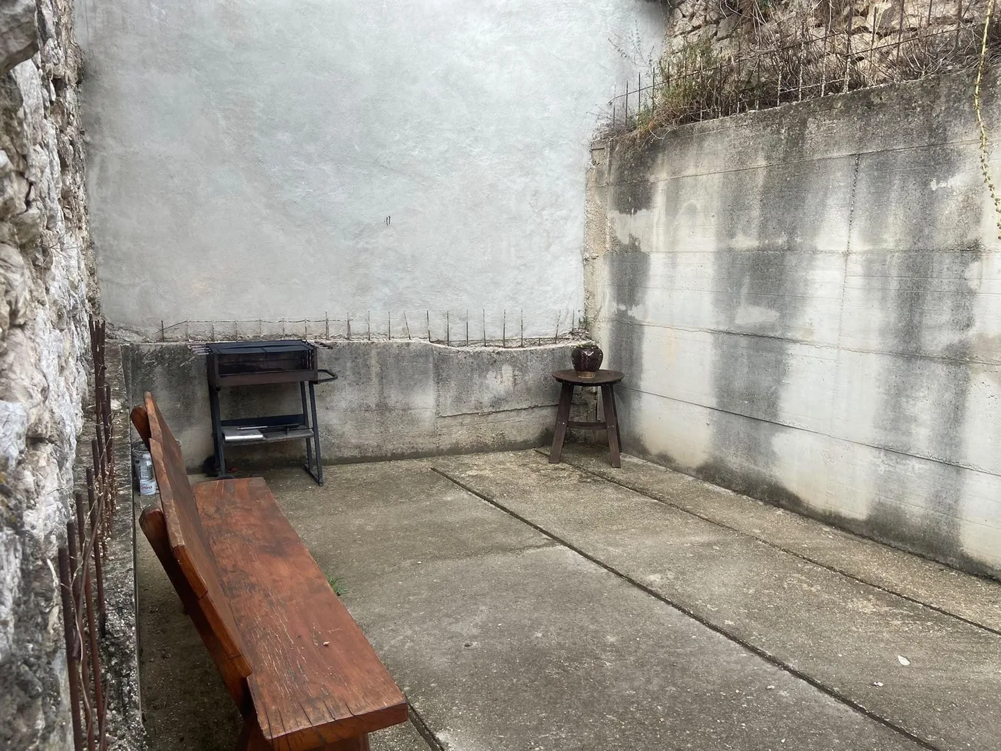
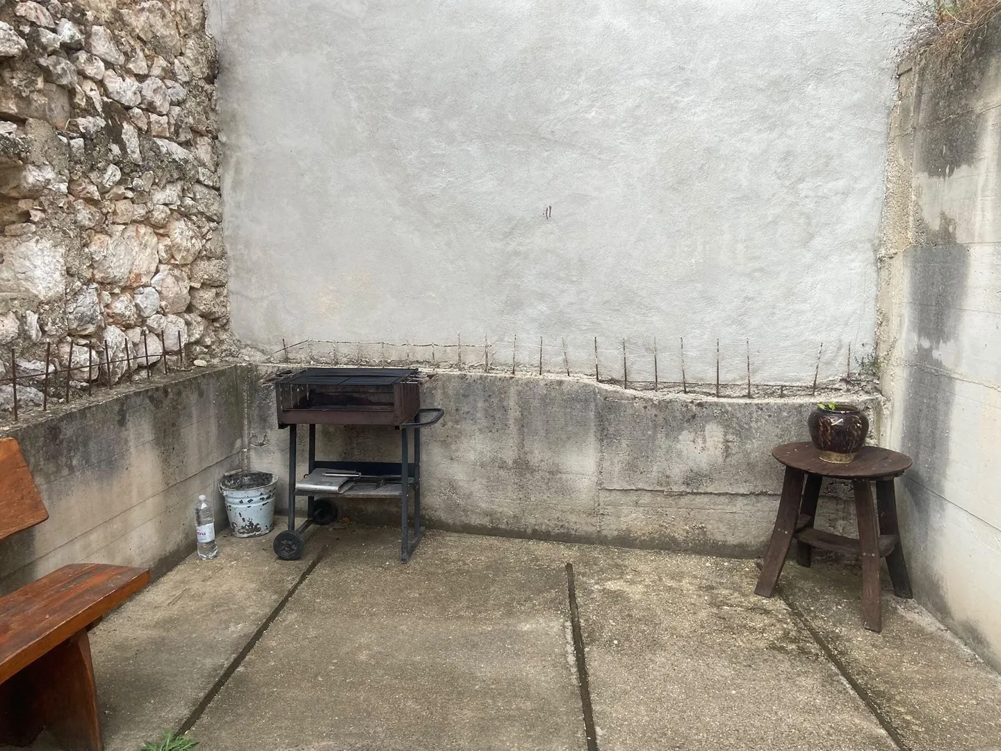
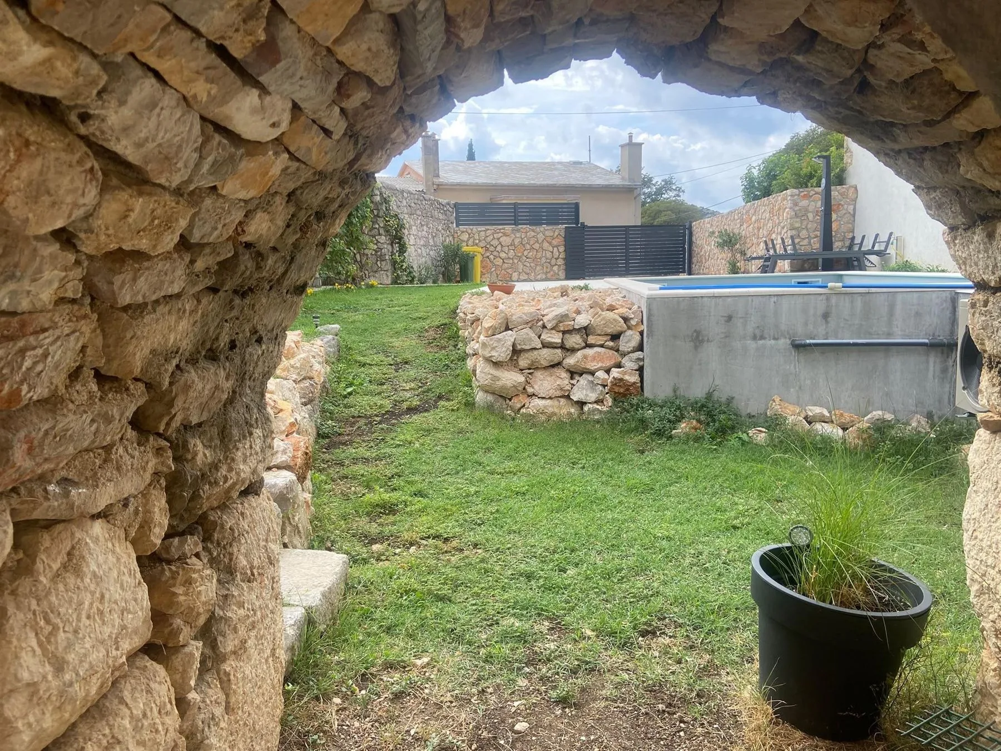
Walls of the original house, standing since the nineteenth century. Through the arch there is a bench and a grill, so you can have dinner inside the ruin.
  • 19th century
  • Grill
Through the ruin’s arch, across the lawn to the pool
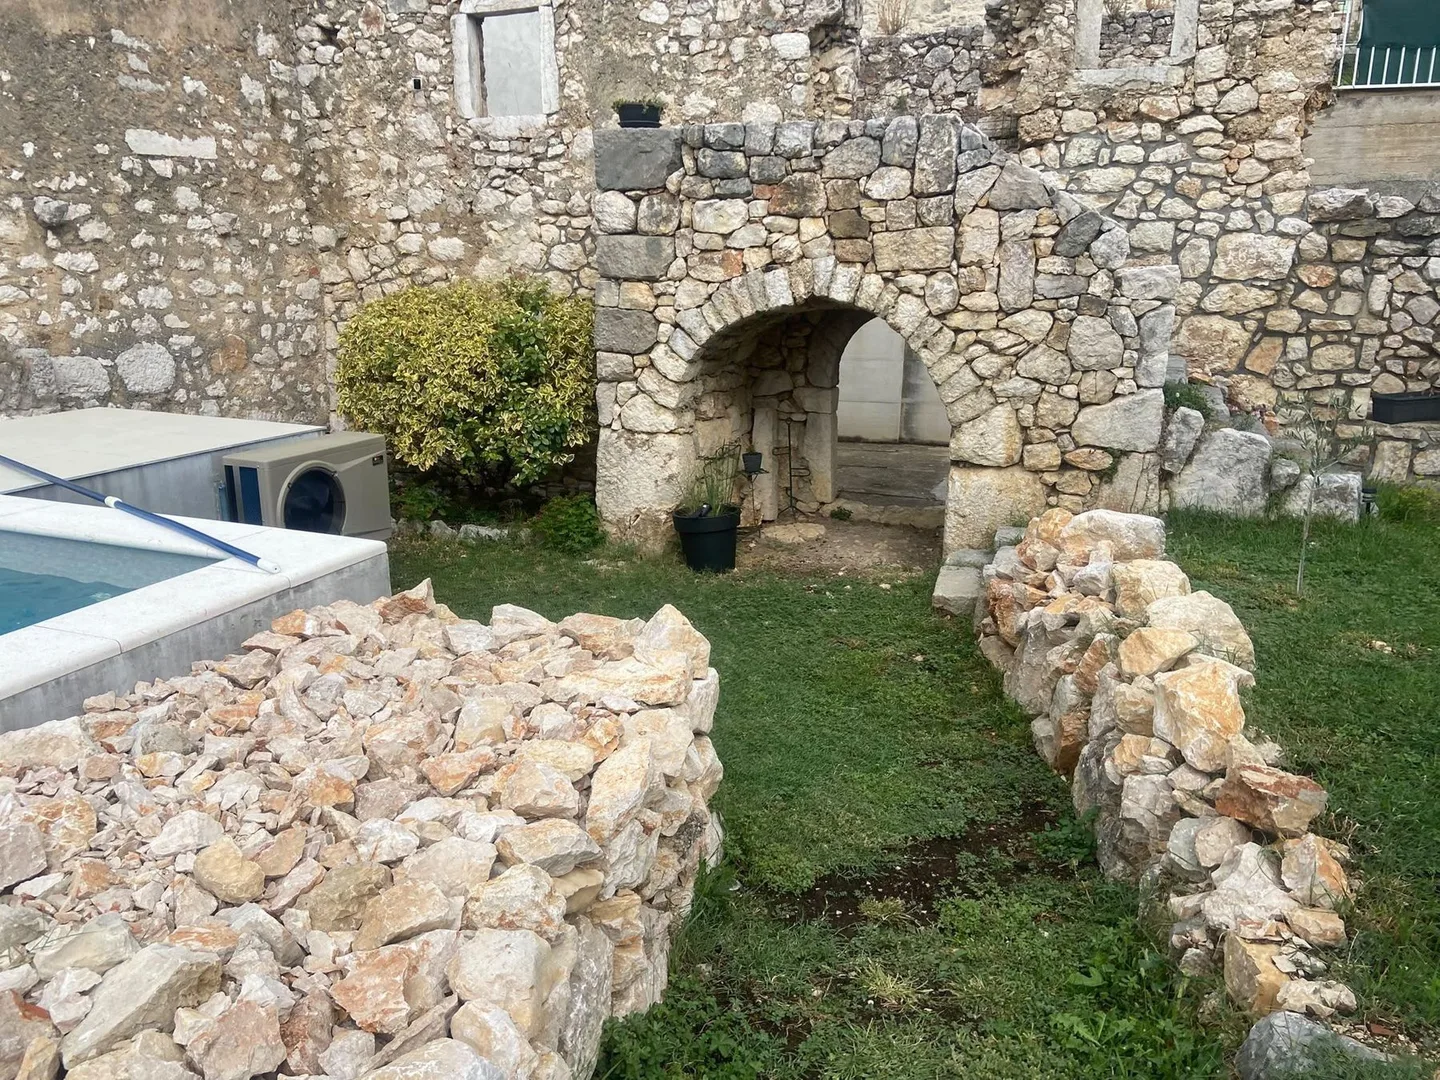
The ruin’s arch from the lawn, dry-stone walls in front
The ruin’s arch, the corner of the pool on the left
The ruin and its stone arch, in the grass
The arch in the ruin wall, a potted plant beneath it
The arch up close, its rough-cut stones
The arch seen from inside the ruin
Inside the ruin walls: a wooden bench and a grill
The bench, the grill and a small table inside the ruin
The grill against the plastered wall inside the ruin

Drag, swipe or use the arrow keys to look around

Outside

Vine terrace

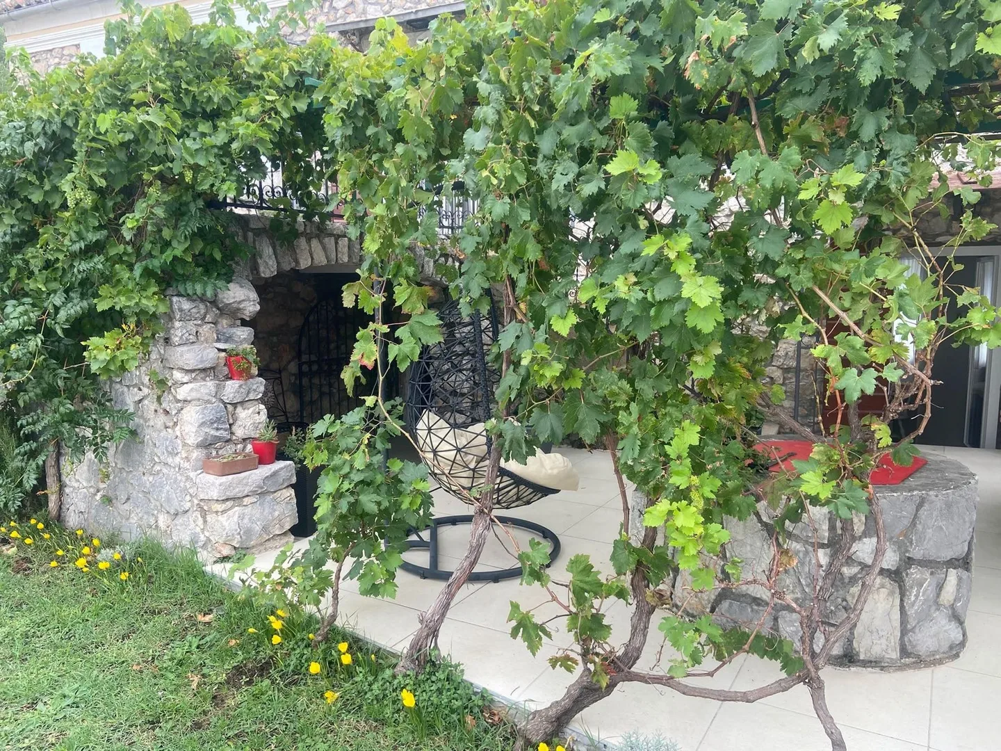
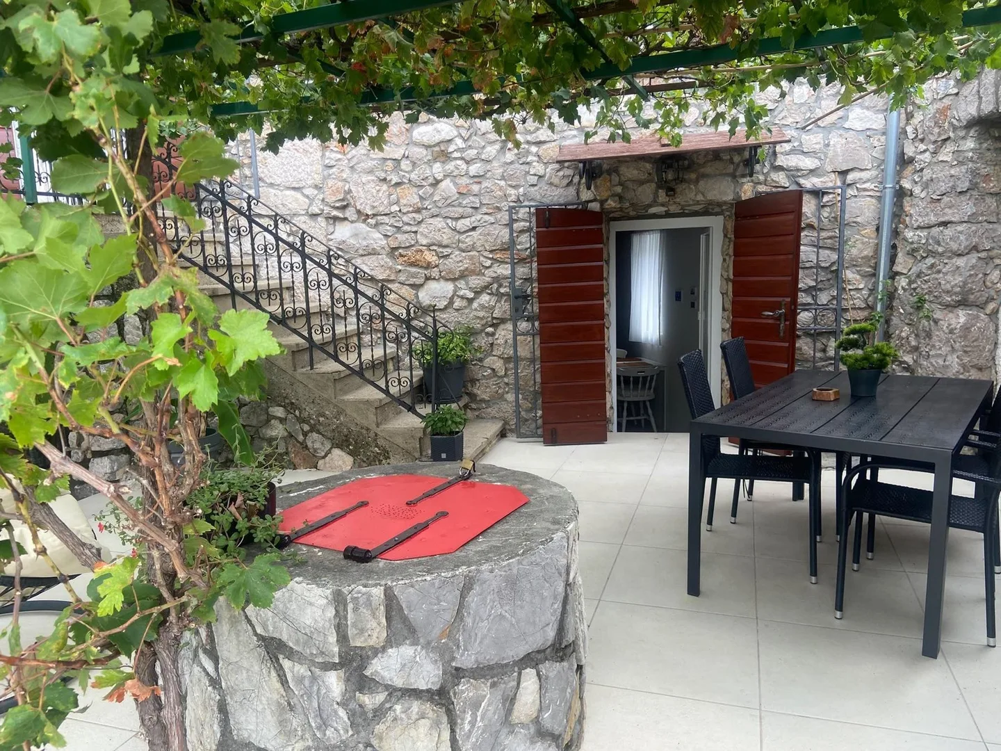
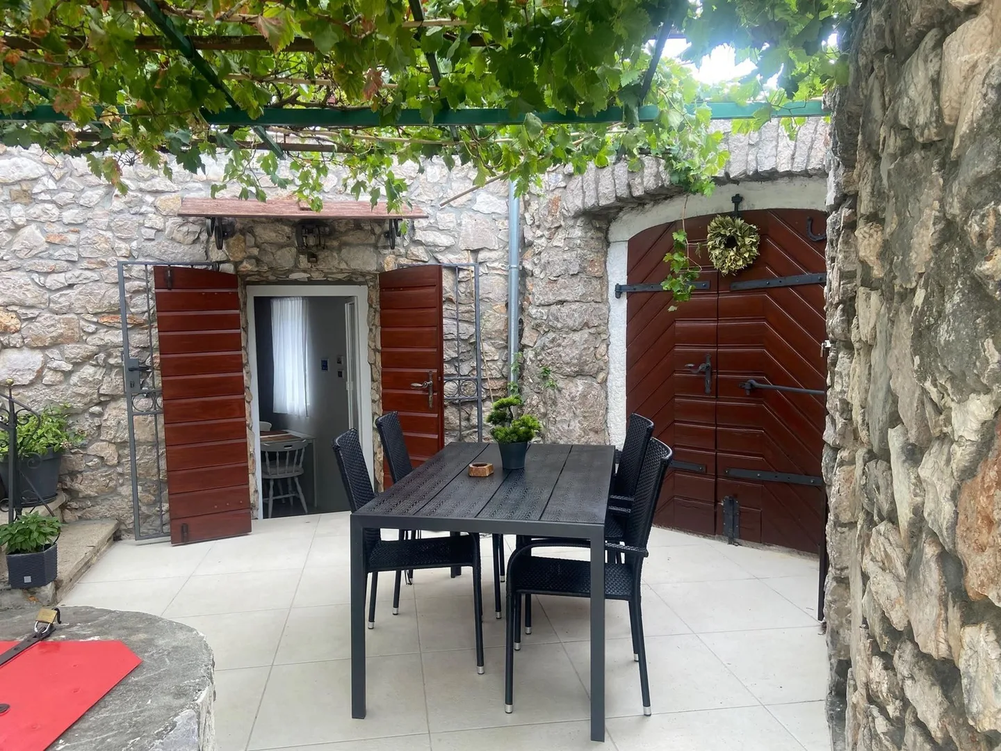
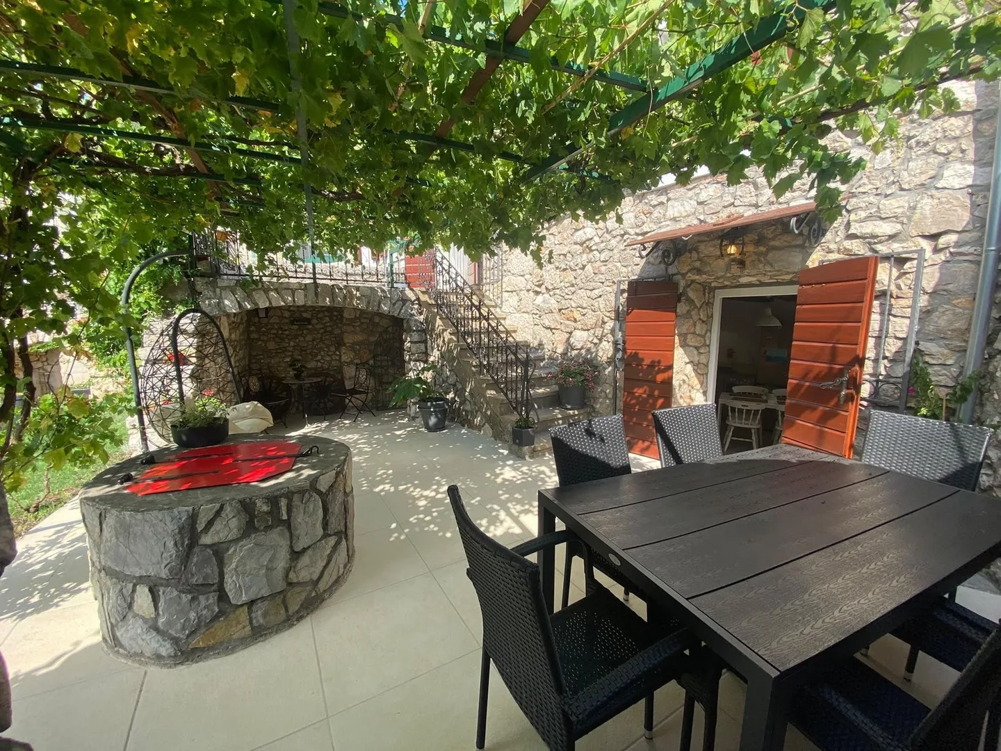
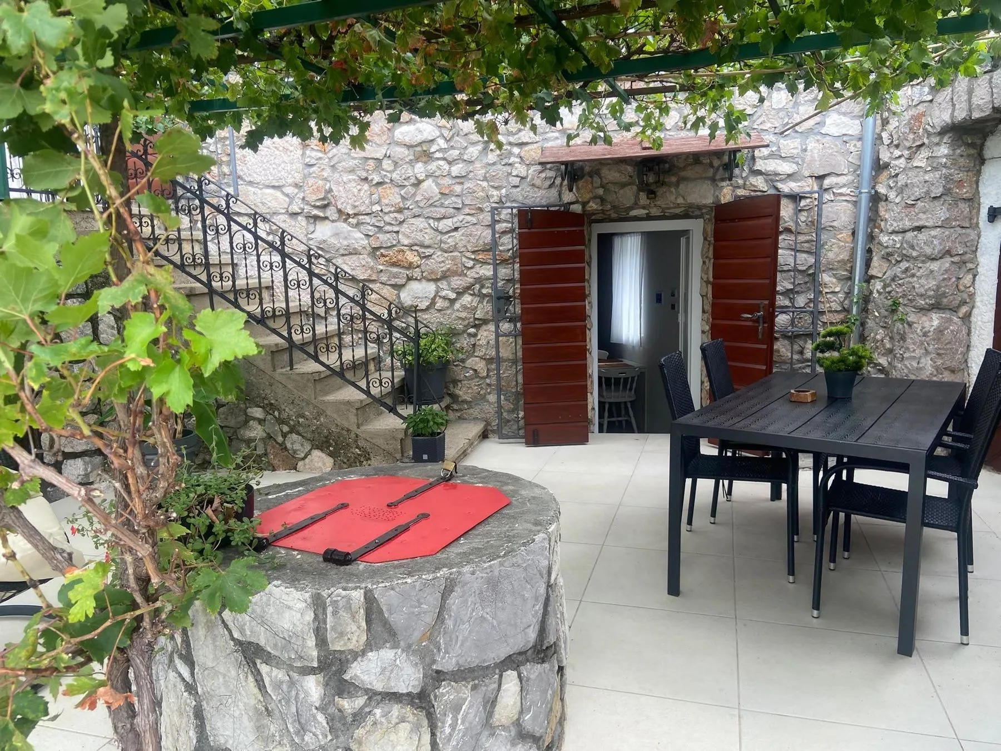
A stone terrace under the vine, with a table outside.
  • Under the vine
  • Outdoor table
The terrace under the vine: the table, the door and the outside stairs
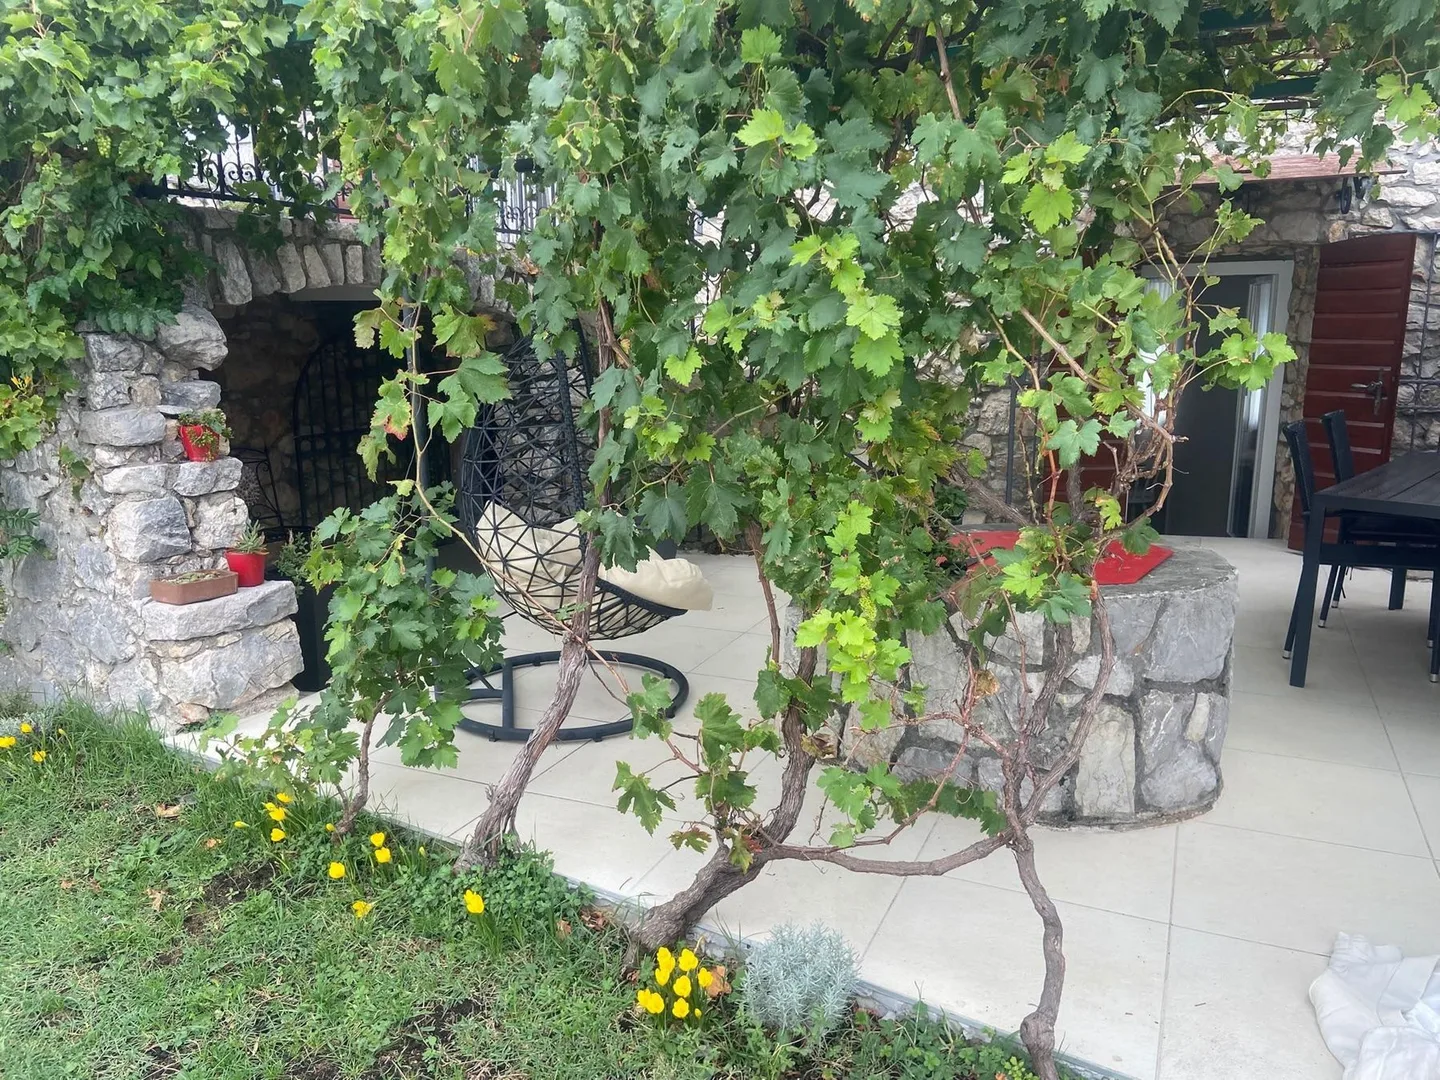
The vine pergola over the terrace, a hanging chair beneath
The dining table on the terrace, the stairs to the first floor behind
The terrace table beside the wooden door of the konoba
A vine climbing from the lawn onto the terrace pergola
The terrace in one frame: the table under the vine, the stone well with its red lid and the outside stairs

Drag, swipe or use the arrow keys to look around

Ground floor

Ground floor

Stone konoba

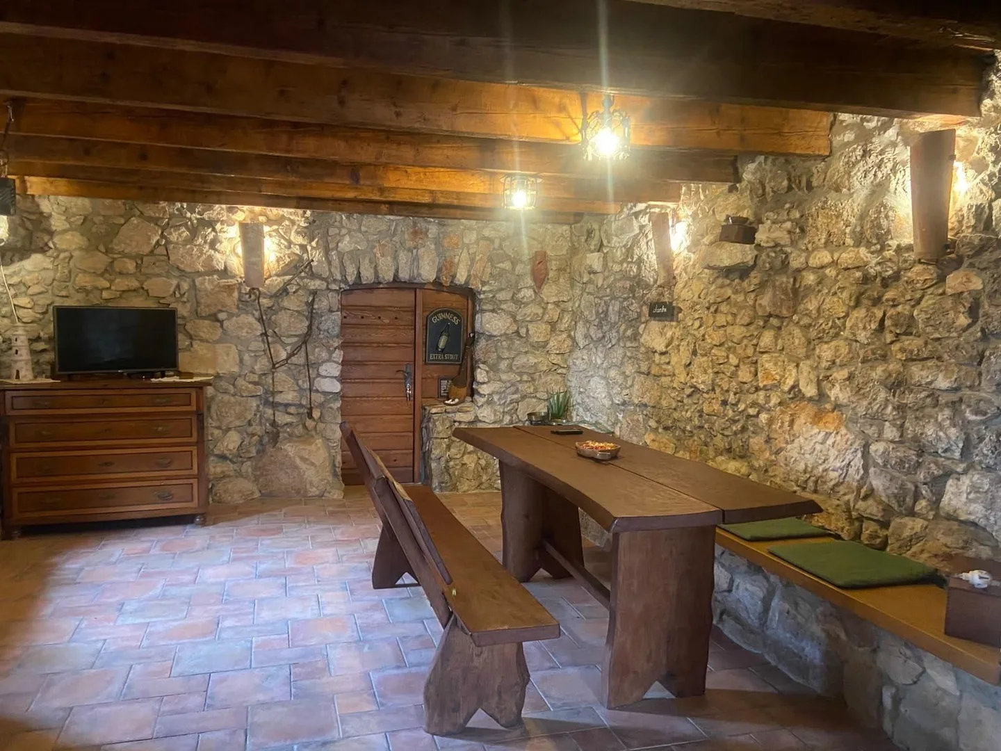
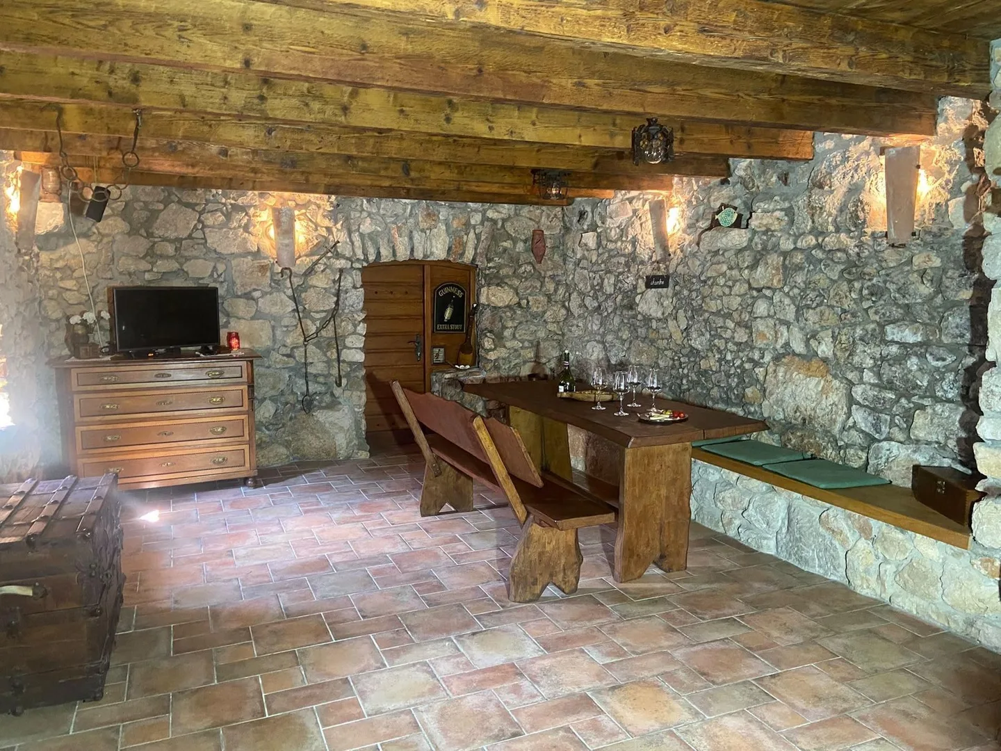
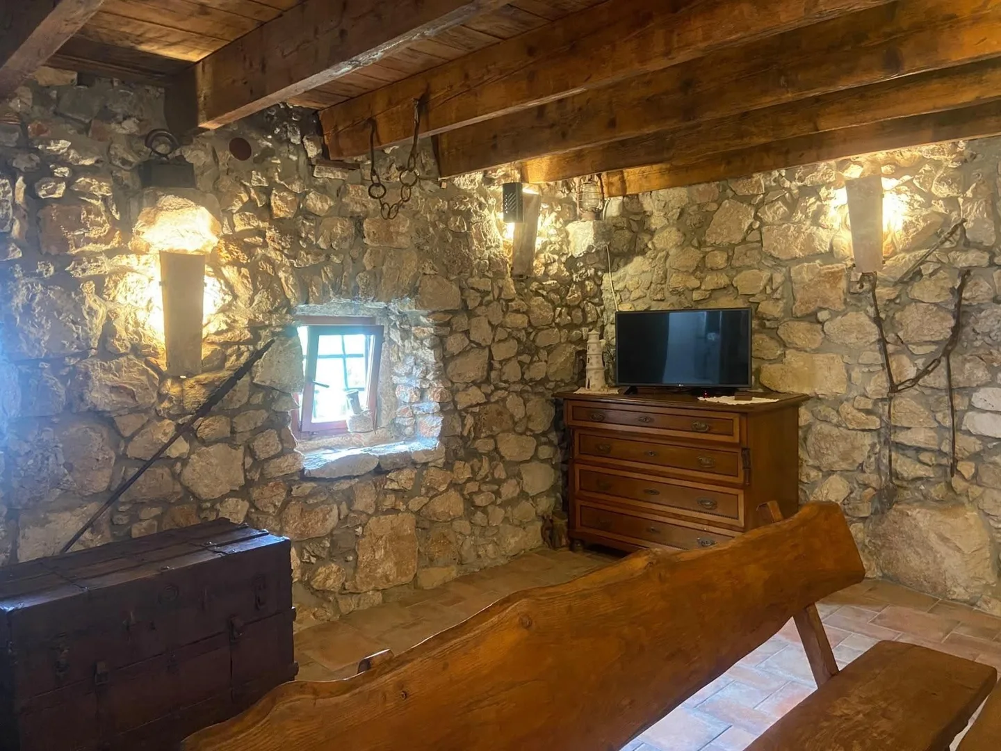
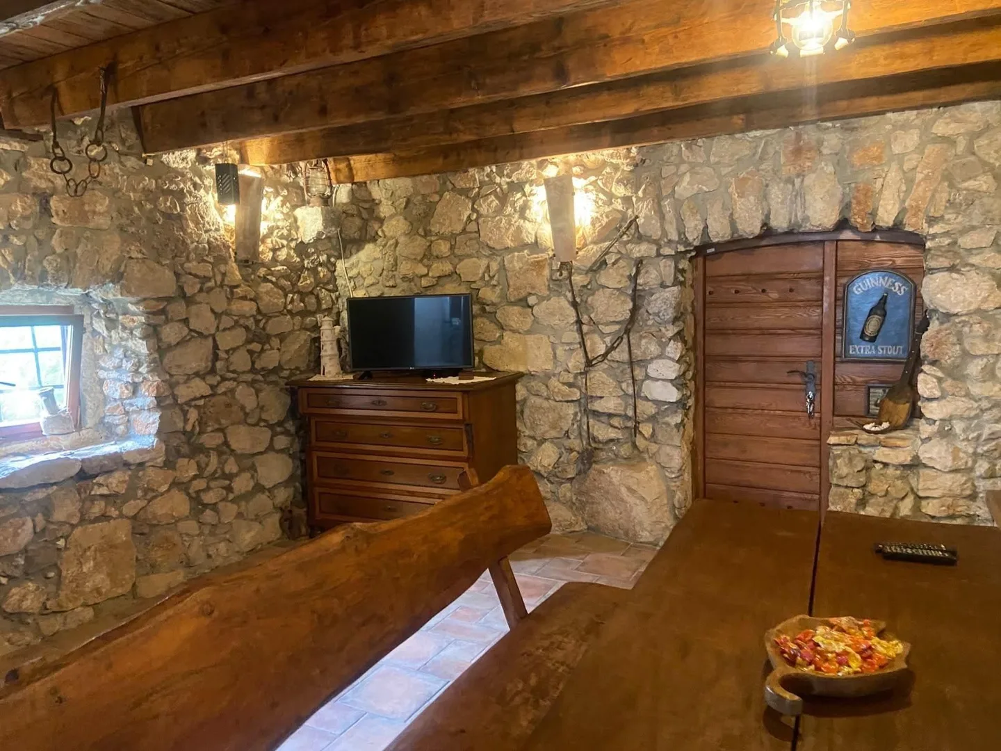
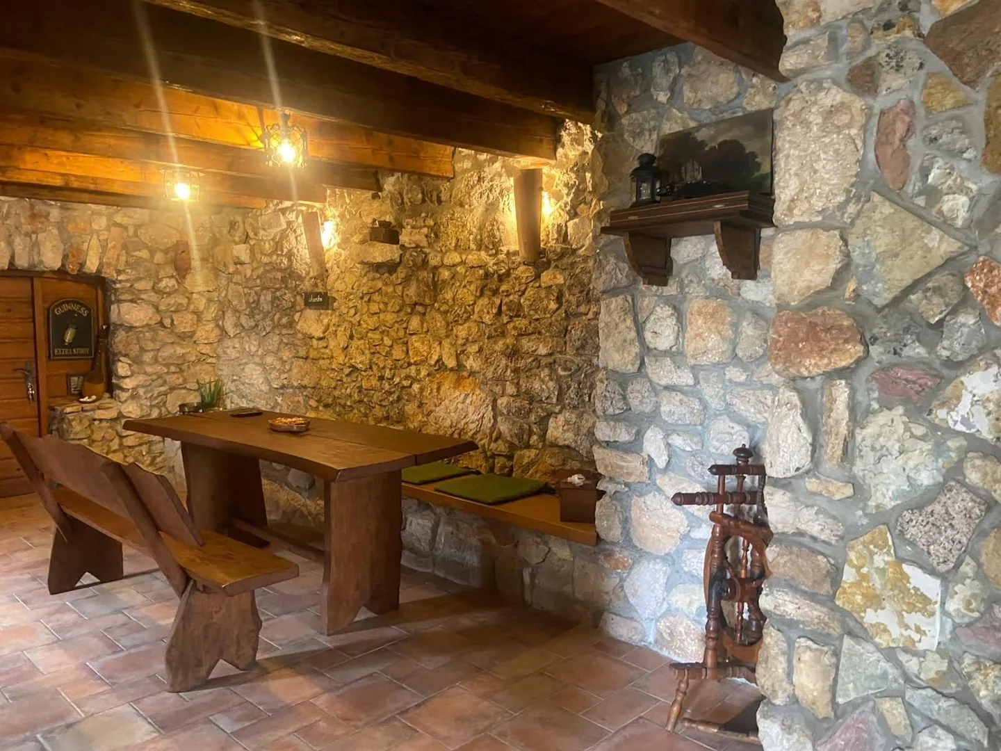
Stone walls, timber beams and a long table. It is a summer room and is not heated.
  • Summer only
  • Long table
The konoba: stone walls, wooden beams and a long table
The konoba table in warm light, beside a stone pillar
The konoba: table, benches and a chest of drawers with a television
The konoba from the far end: terracotta floor and stone walls
The long wooden table and benches under the beams
A small window in the stone wall above the chest of drawers
The wooden door and the chest of drawers at the end of the konoba
A corner of the konoba: the table and a stone wall
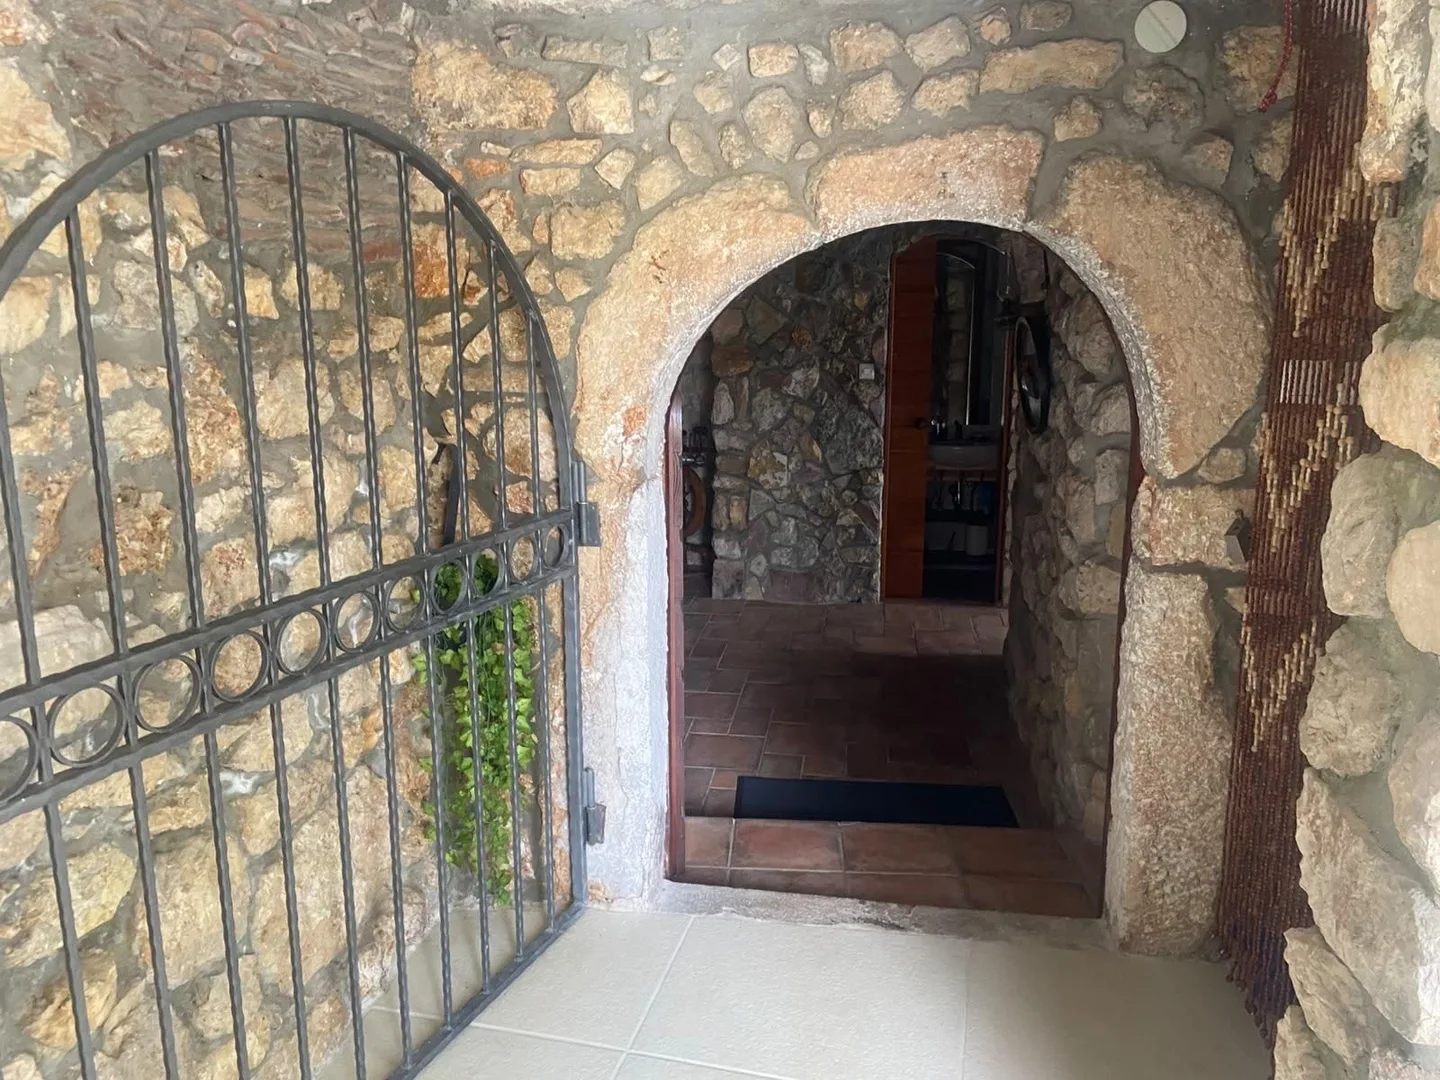
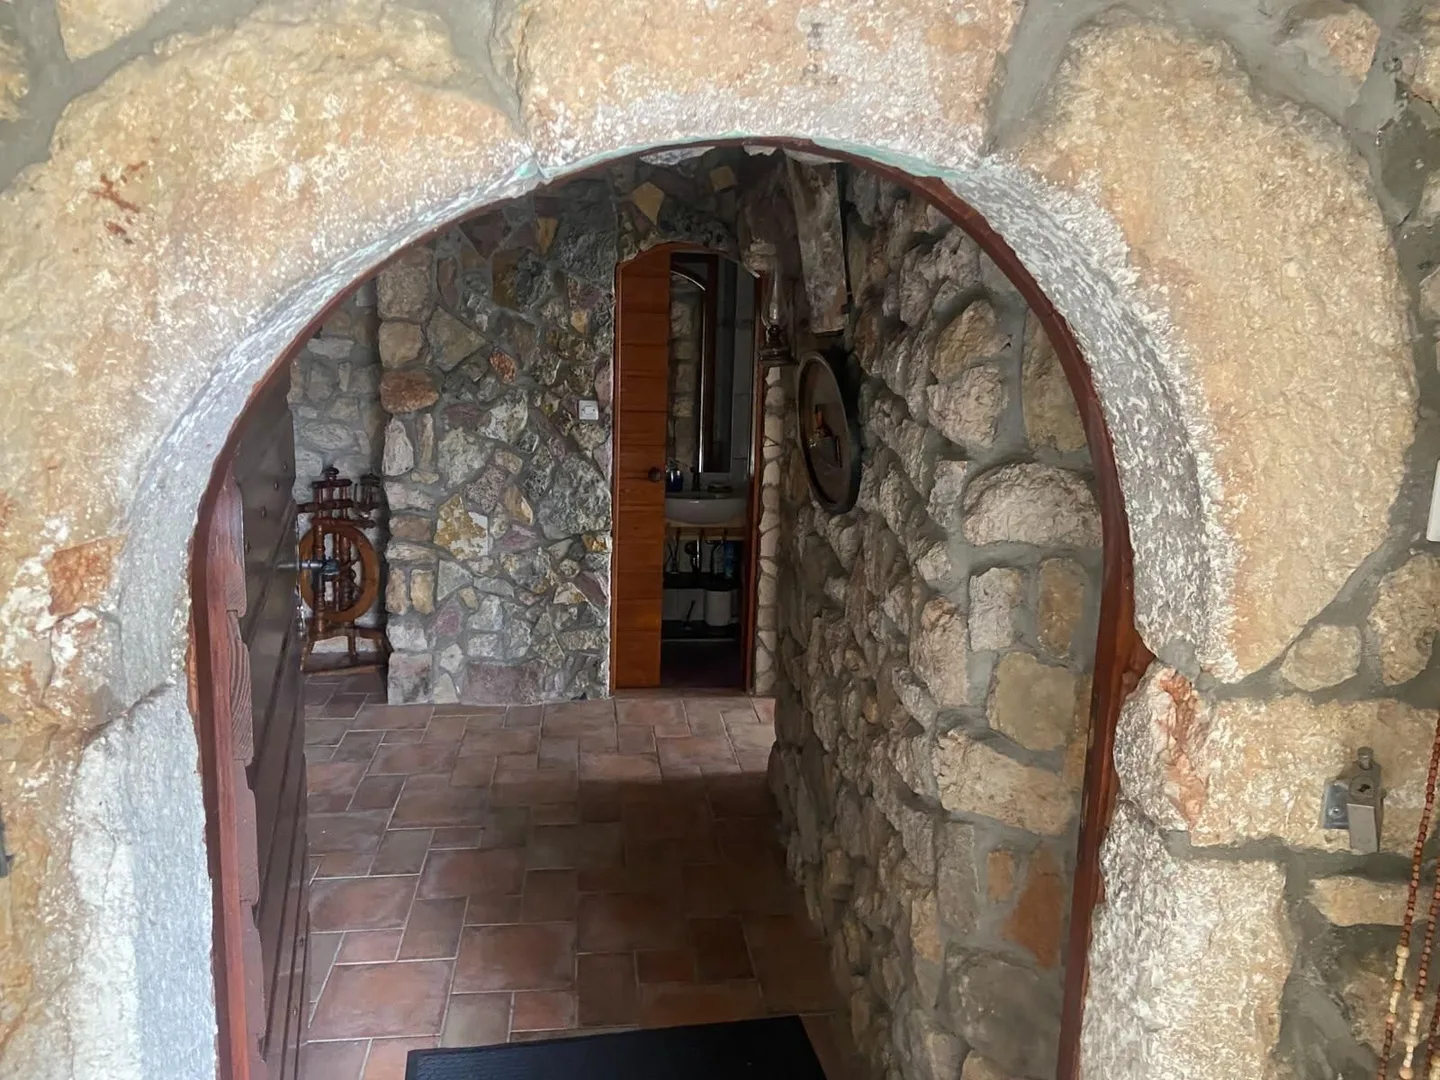
The konoba entrance: a stone arch with a wrought-iron gate
Through the stone arch into the konoba

Drag, swipe or use the arrow keys to look around

Ground floor

Kitchen & dining

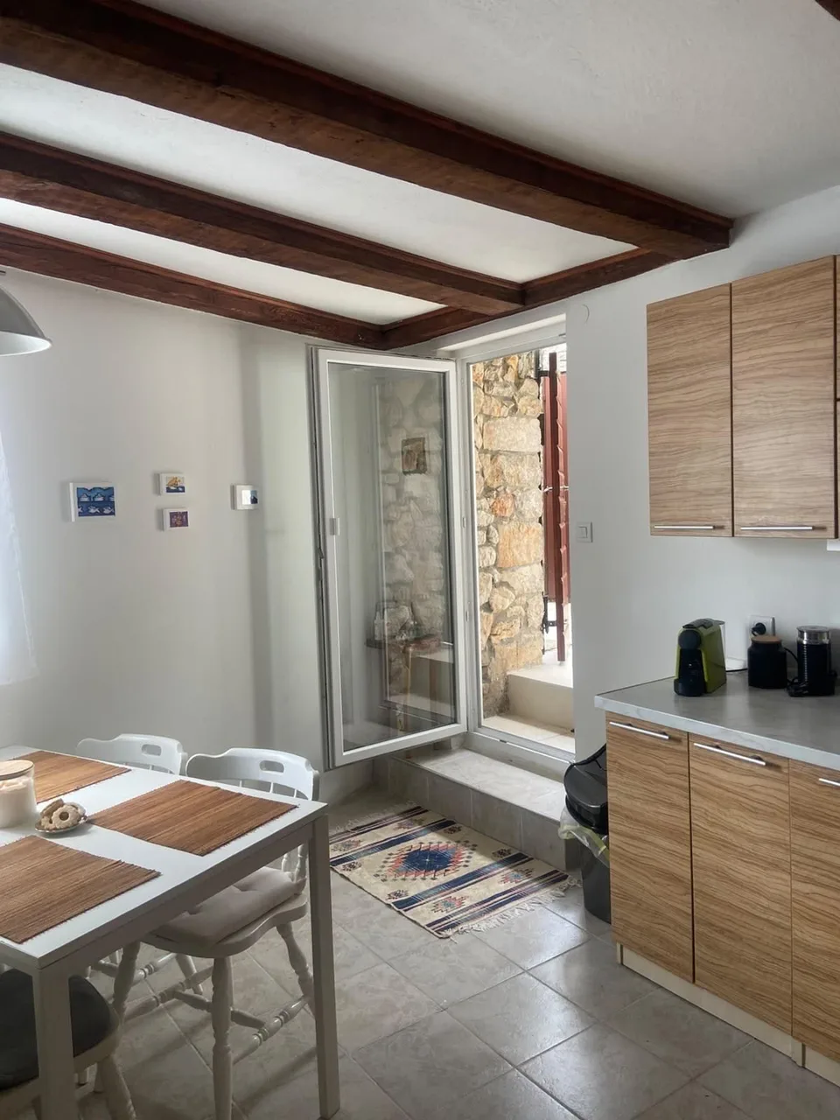
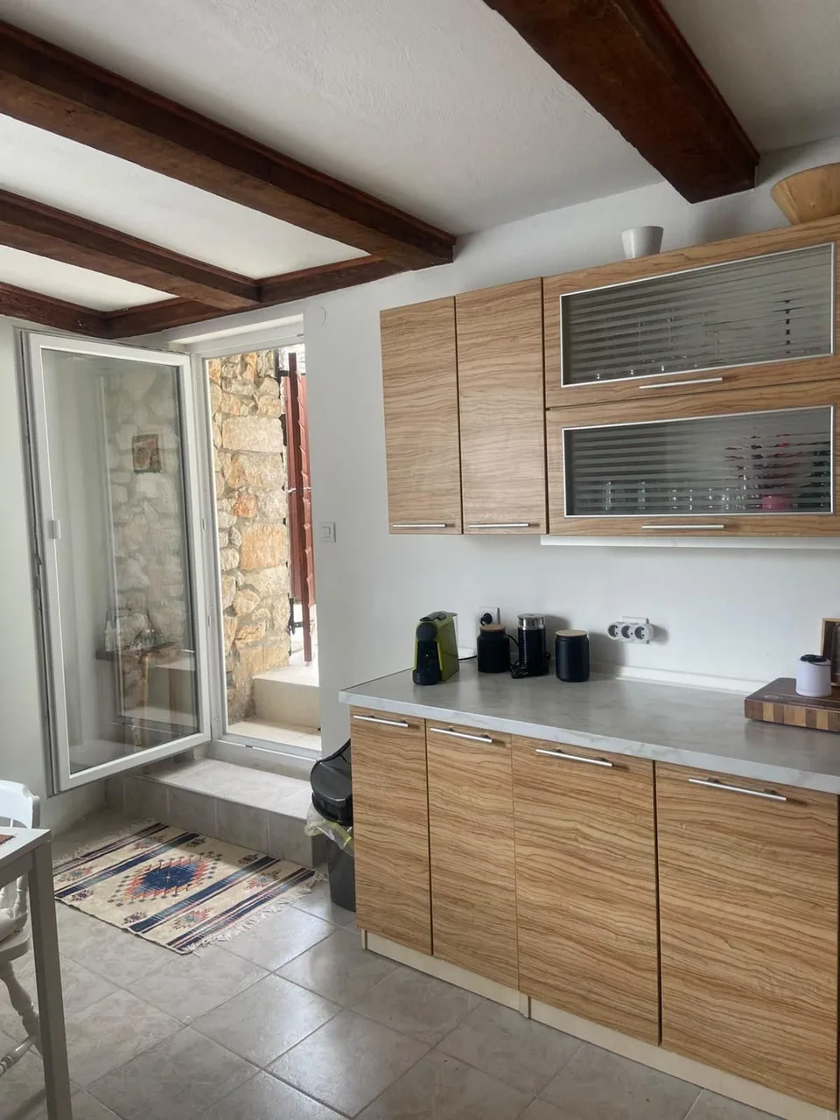
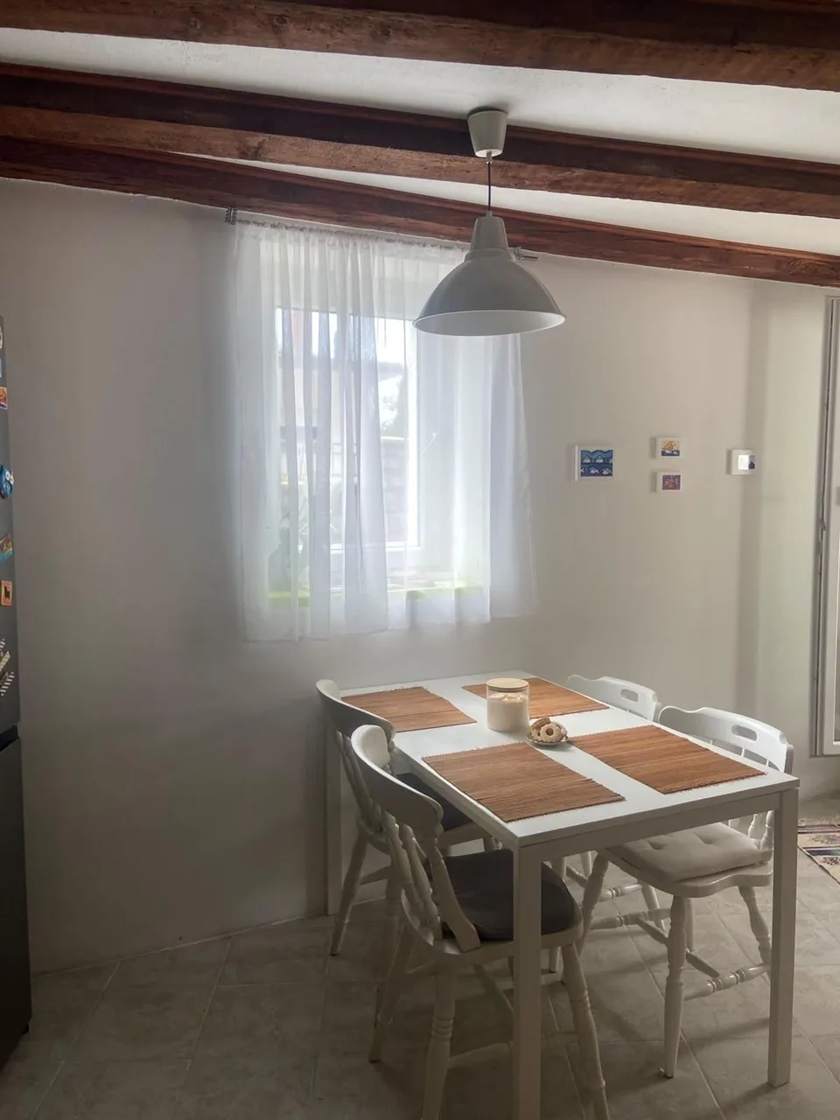
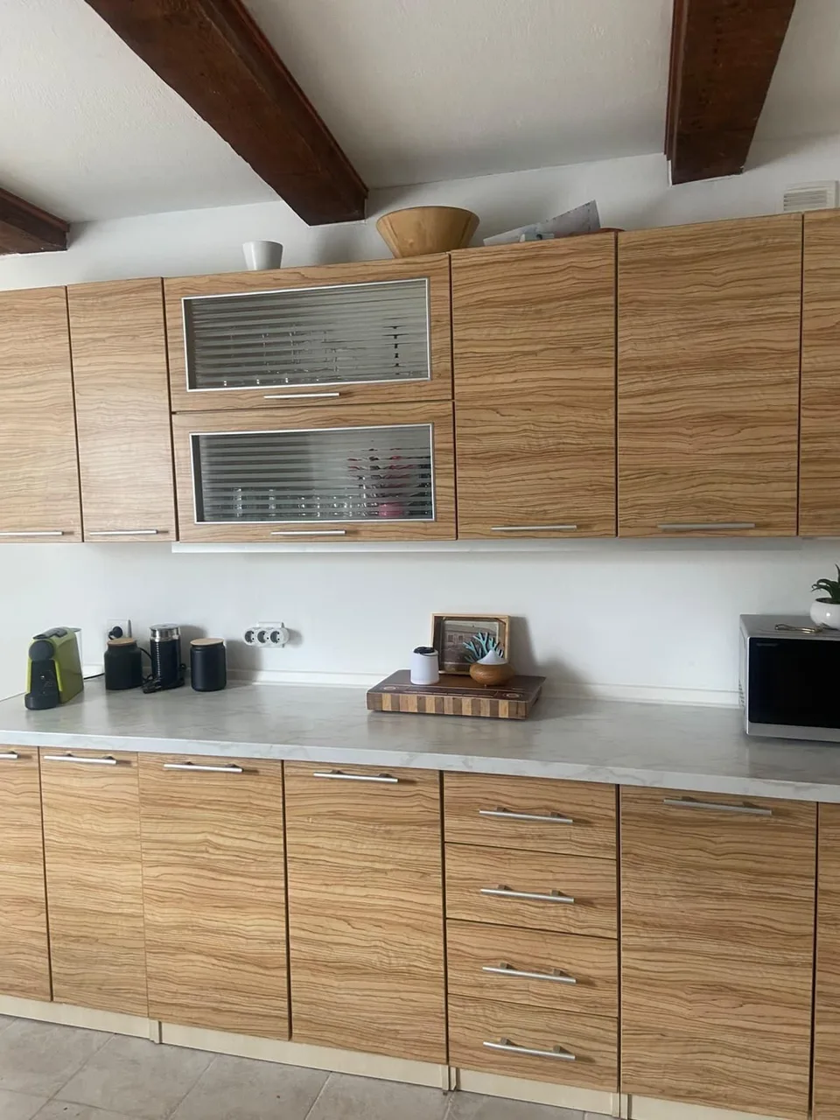
One room, with the kitchen along two walls and a table for four by the window. A glass door opens onto the terrace.
  • Table for four
The dining table by the window in the kitchen
The kitchen: wood-grain cabinets under the ceiling beams
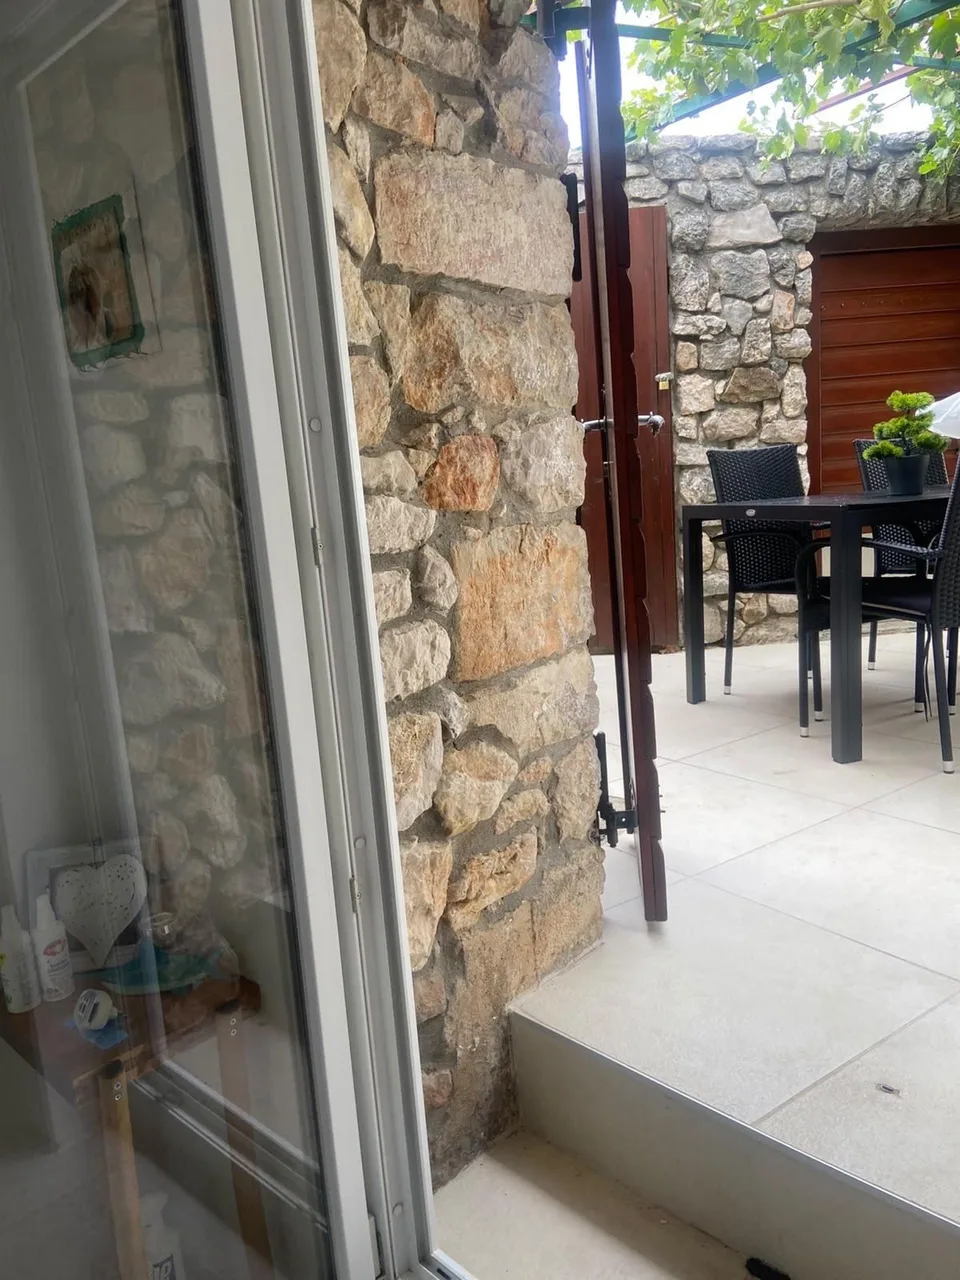
Kitchen and dining table, the door open to the outside
The kitchen counter and the open door
The terrace table, seen through the open door

Drag, swipe or use the arrow keys to look around

Ground floor

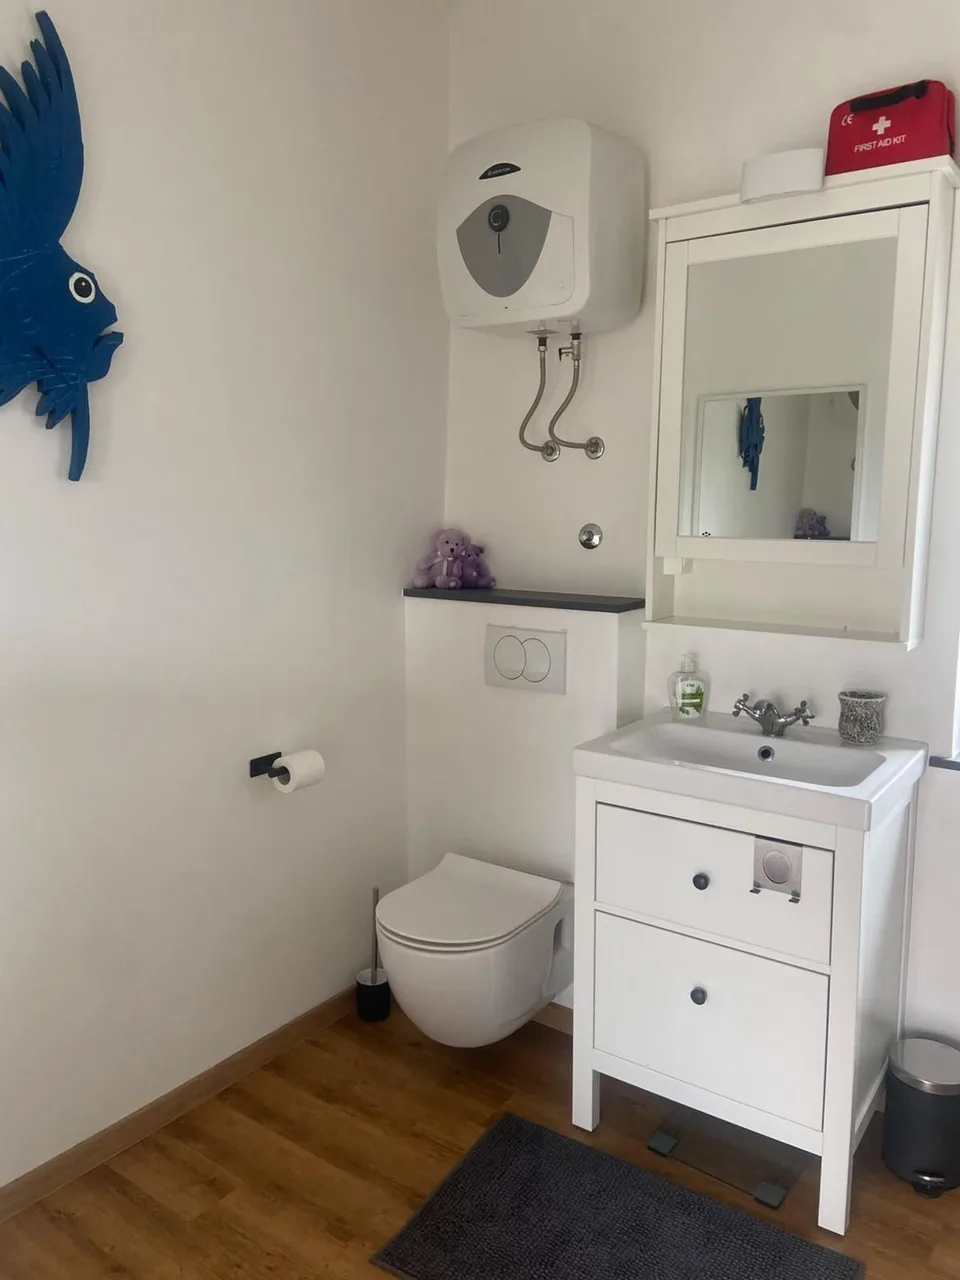
WC

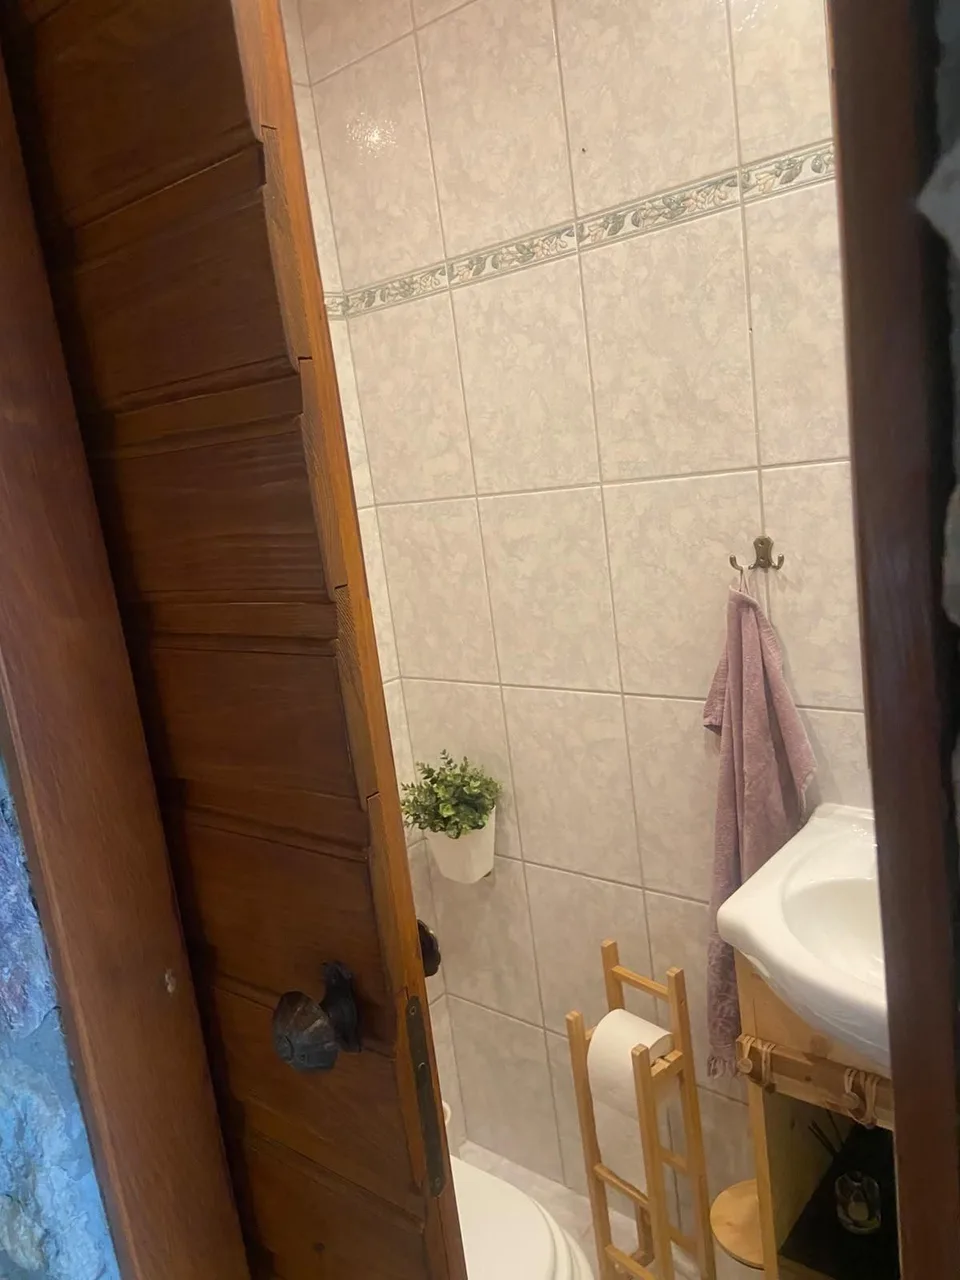
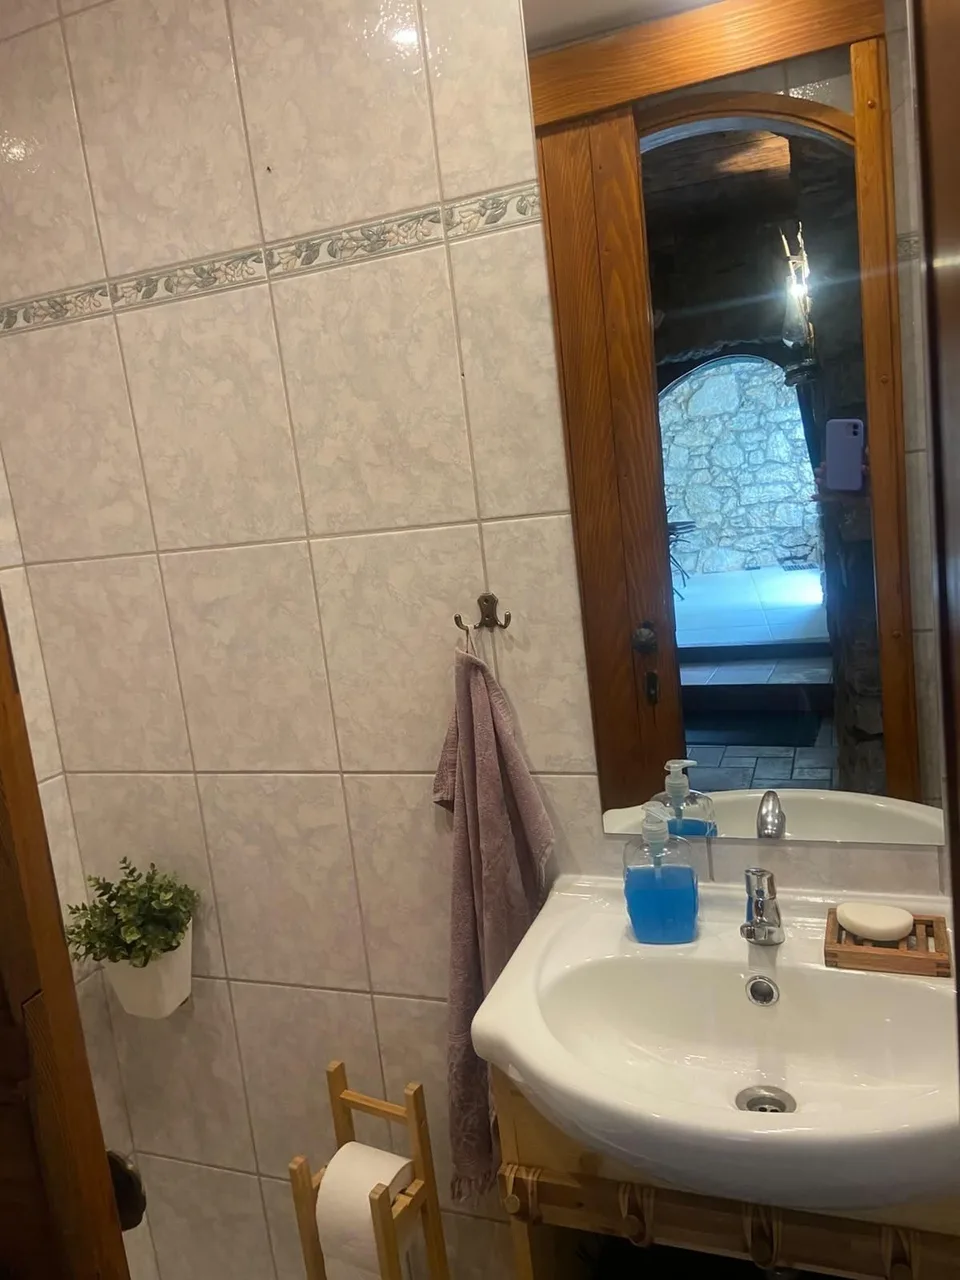
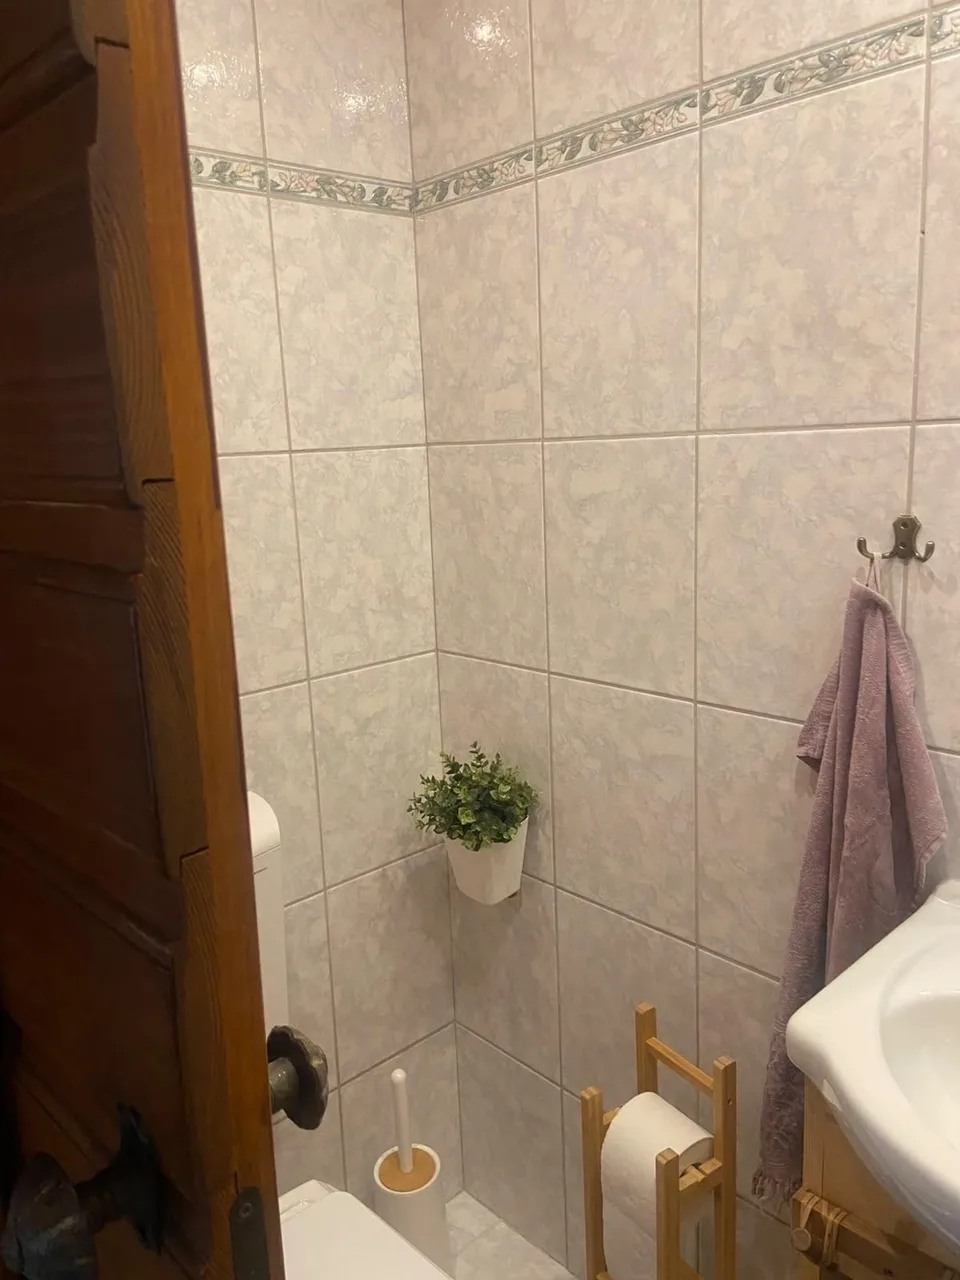
A separate WC on the ground floor.

  • Ground floor
The ground-floor WC through its wooden door
The washbasin in the ground-floor WC
The ground-floor WC, tiled walls

Drag, swipe or use the arrow keys to look around

Stairs, balcony and alcove

Stairs, balcony and alcove

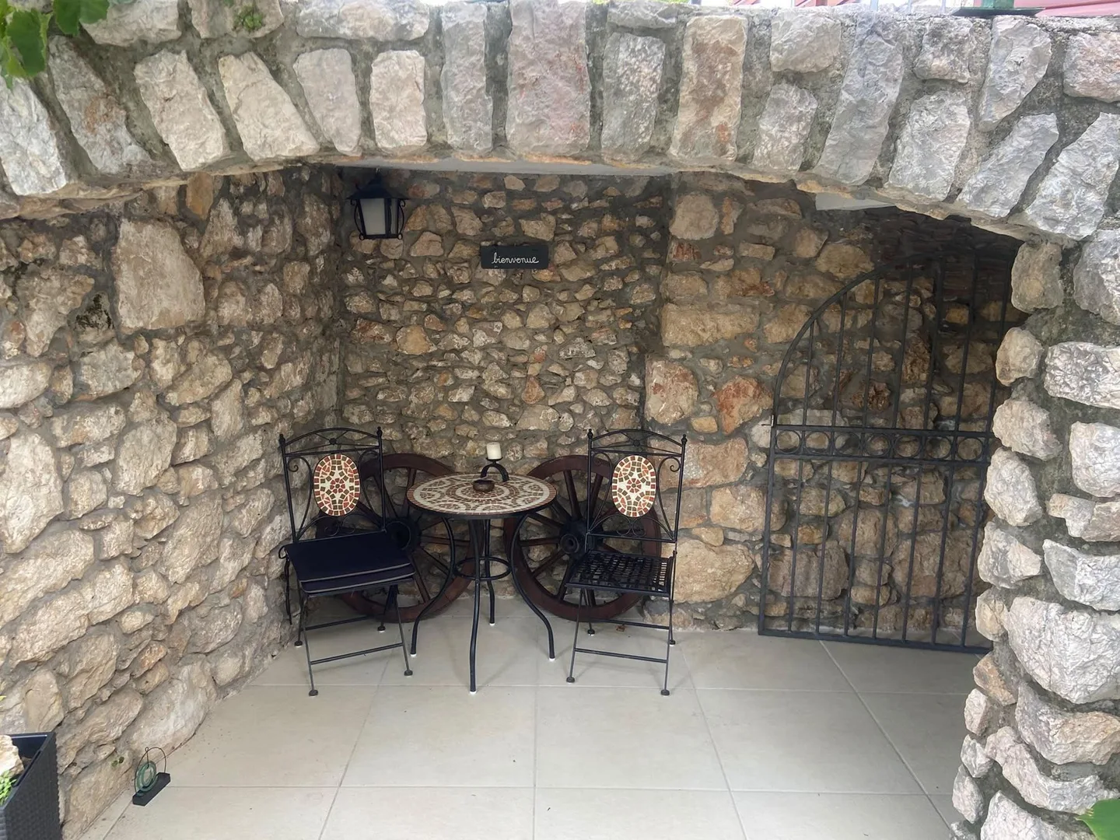
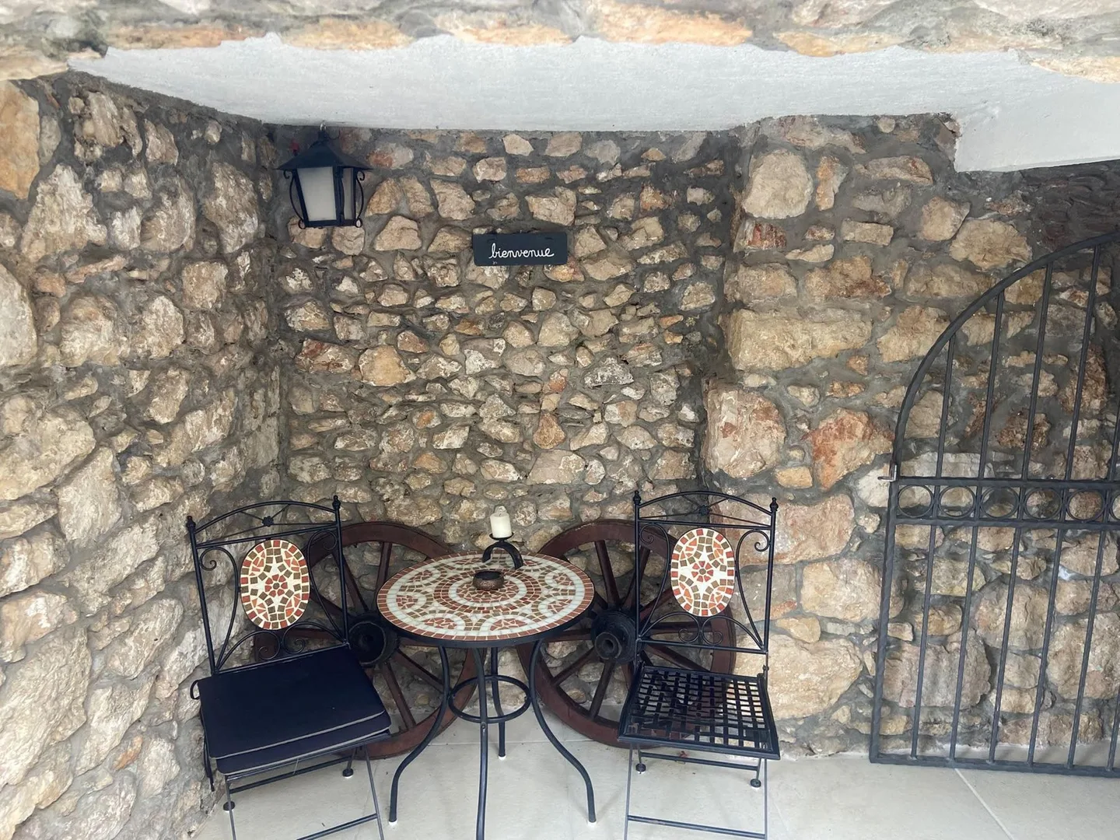
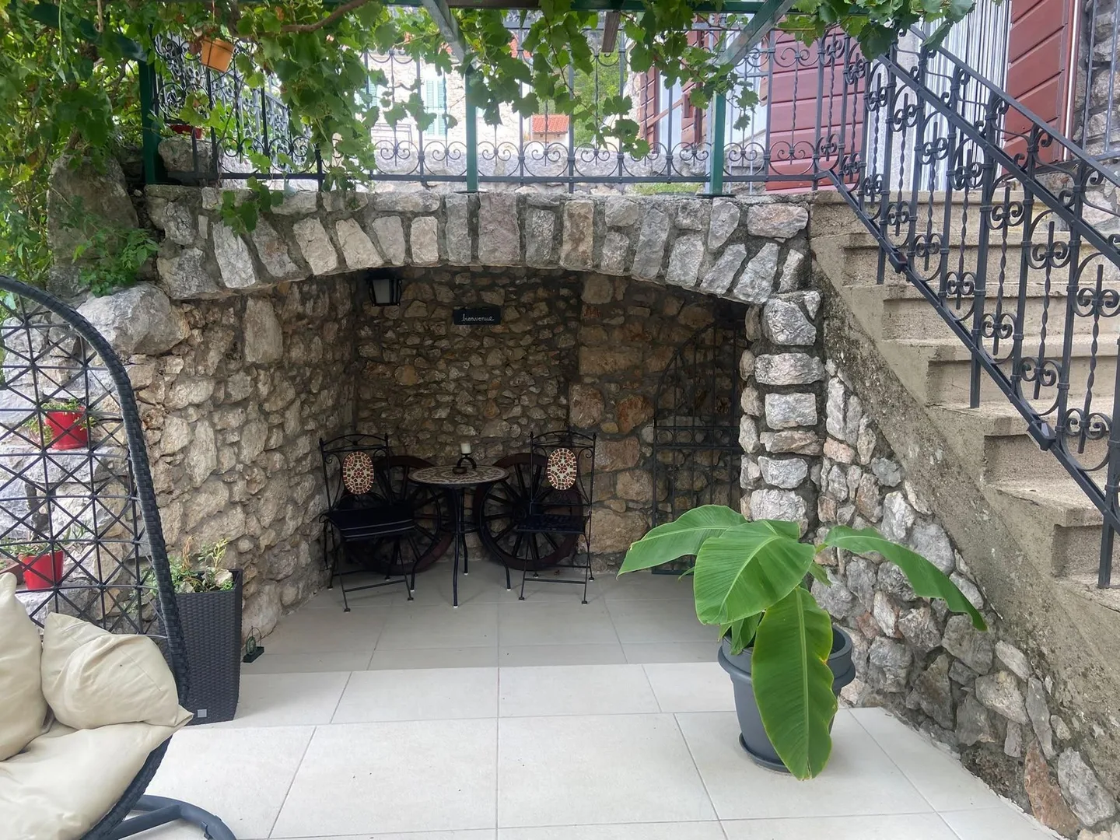
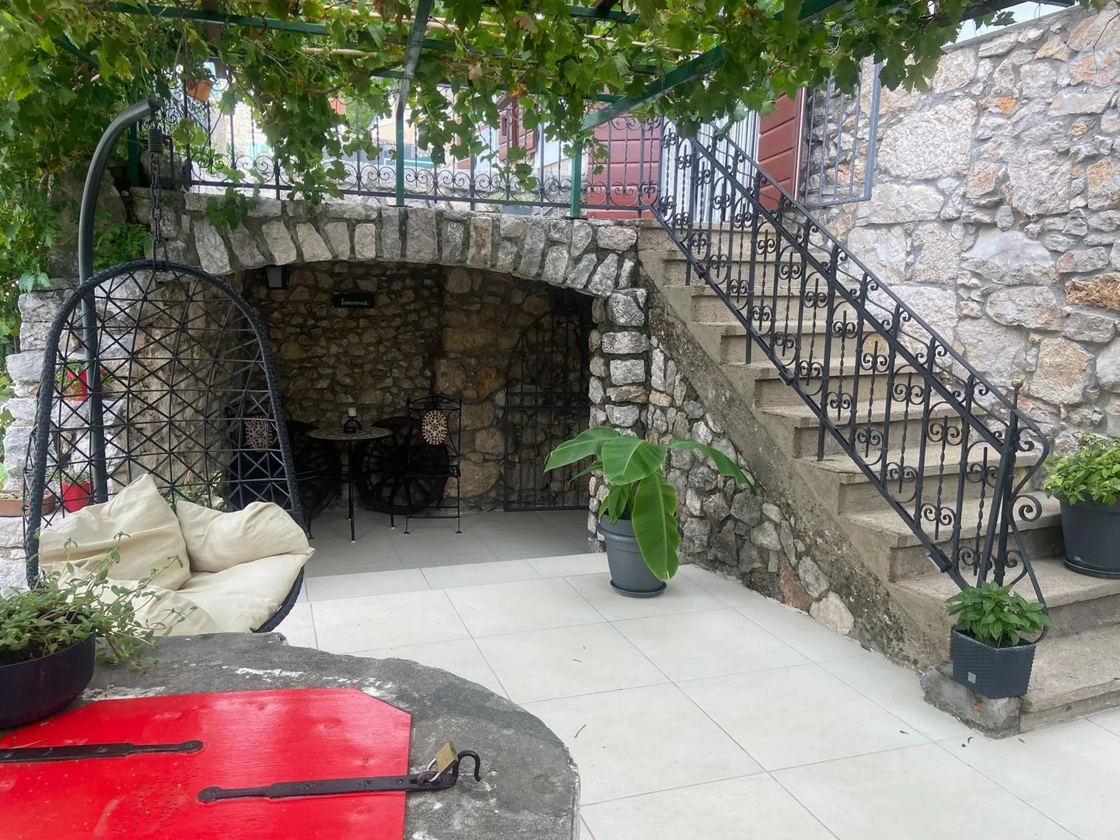
The alcove

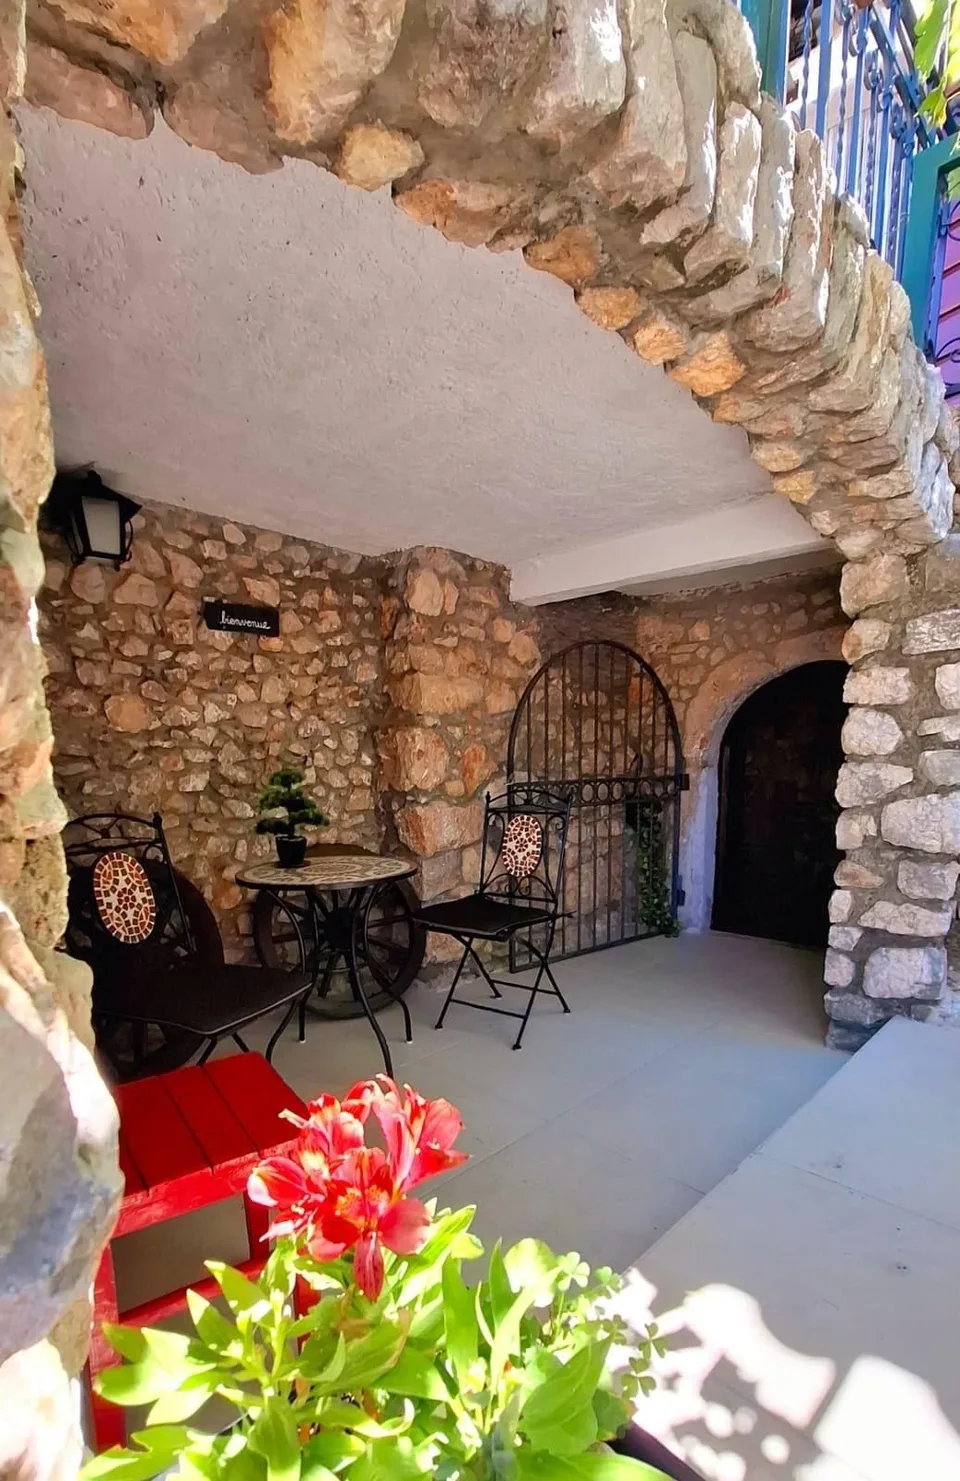
An arched stone recess under the outside stairs, with a small table for two.
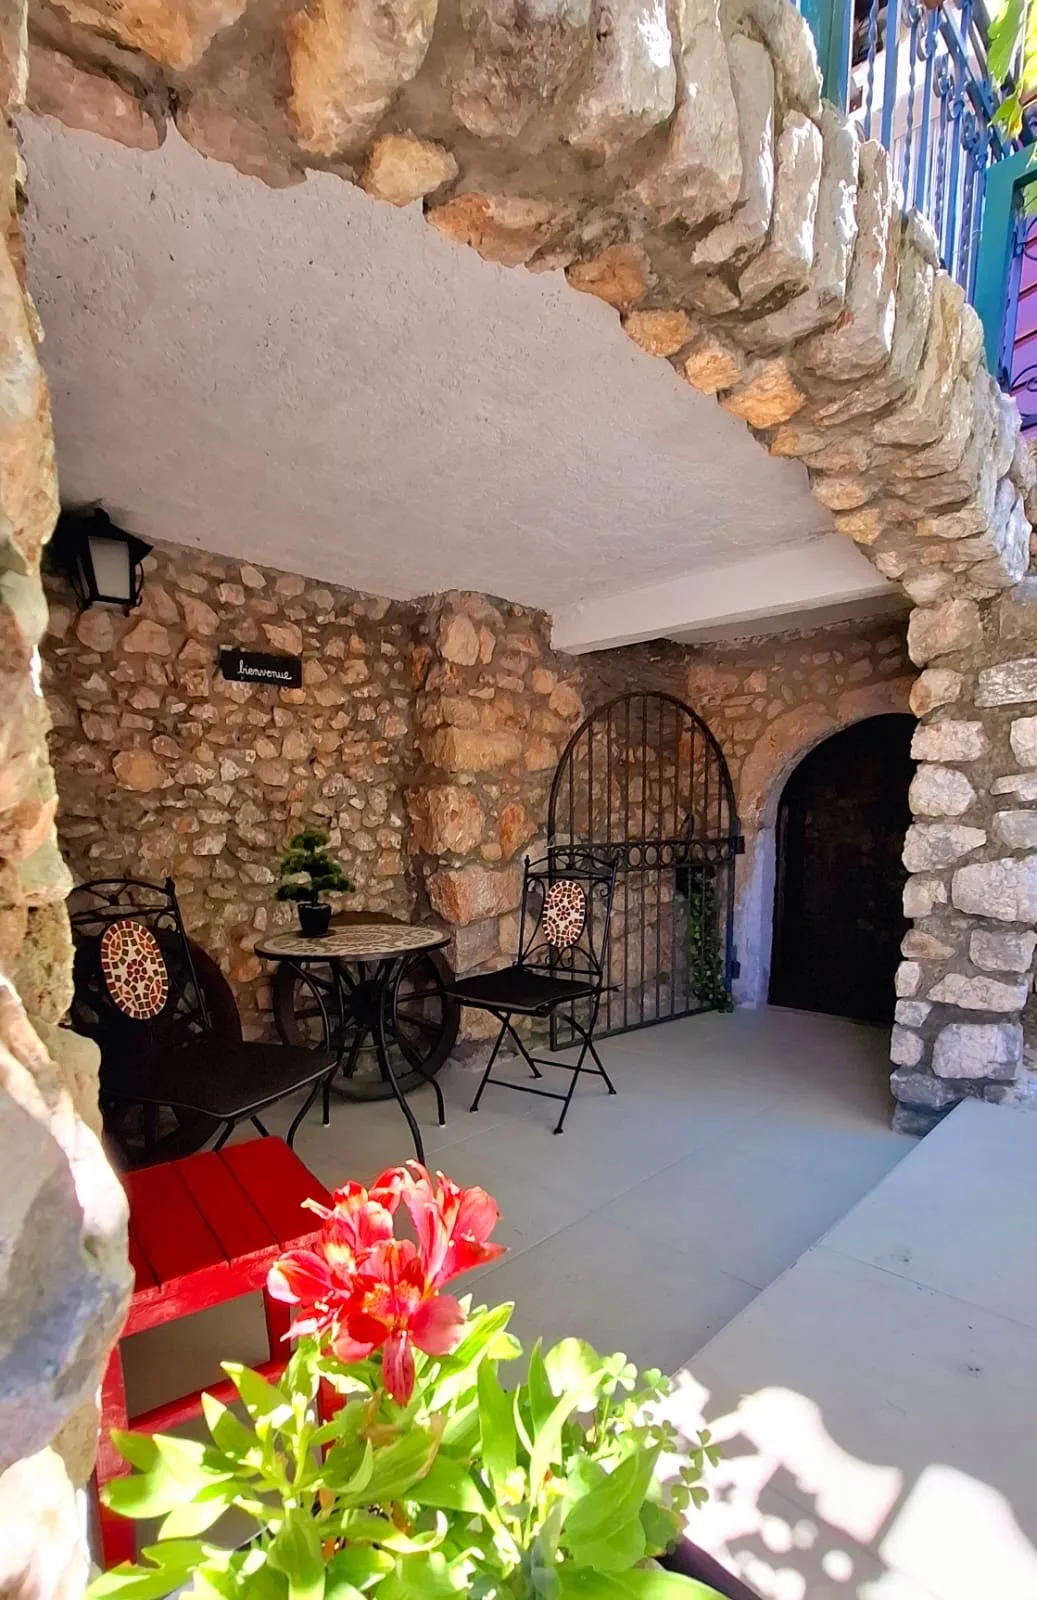
  • Table for two
The alcove under the stairs: a mosaic bistro table, two chairs and an arched wrought-iron gate
The stone alcove with a bistro table and two chairs
The bistro table in the alcove, a wrought-iron gate beside it
The alcove beneath the outside stairs, a plant in front
The alcove and the outside stairs under the vine
Red geraniums at the mouth of the alcove

Drag, swipe or use the arrow keys to look around

Stairs, balcony and alcove

The balcony

At the top of the outside stairs, looking over the courtyard, the pool and the ruin. There is no staircase inside the house: the first floor is reached only by the outside stairs to this balcony.
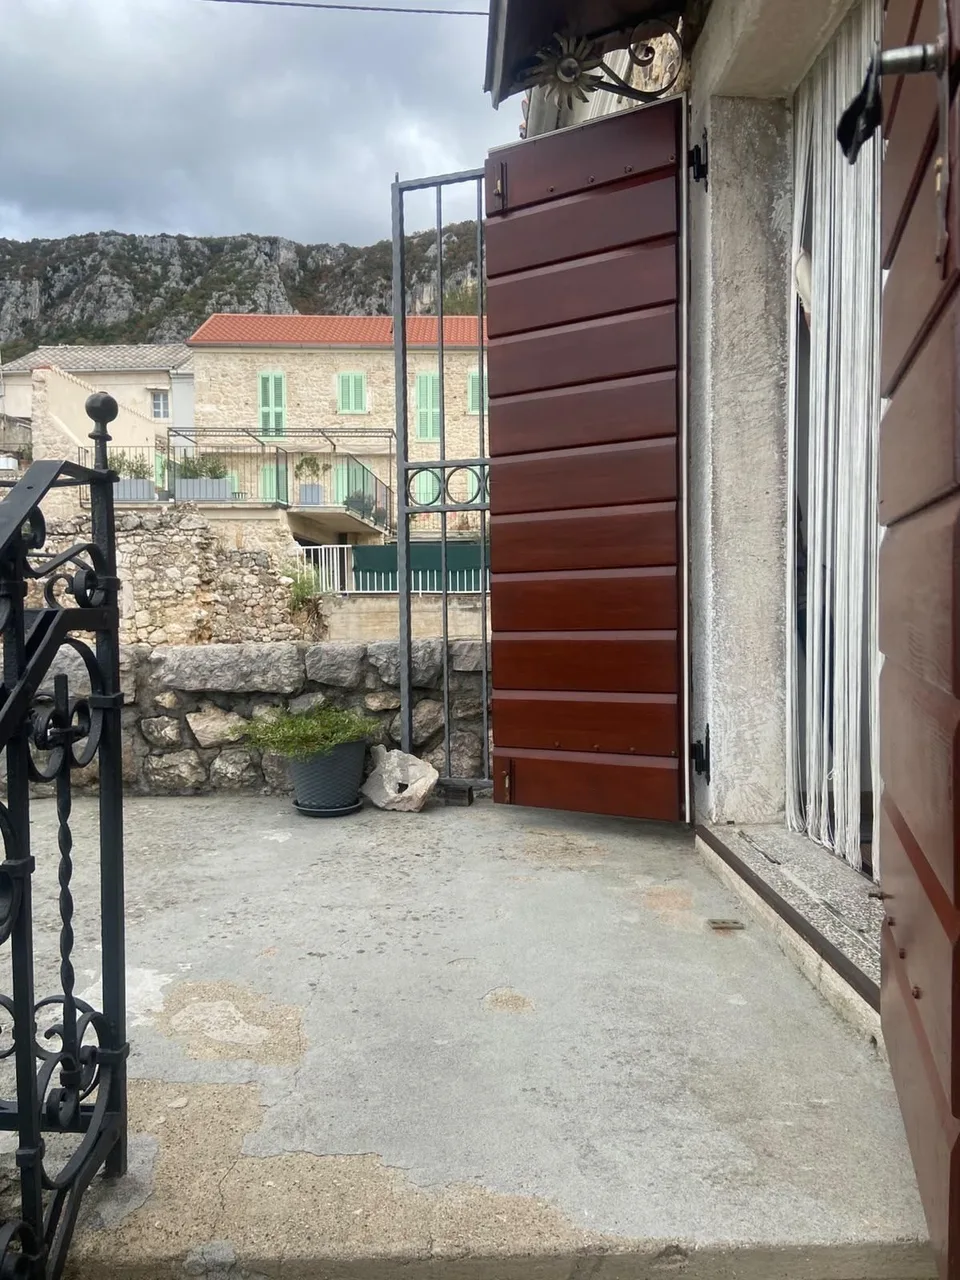
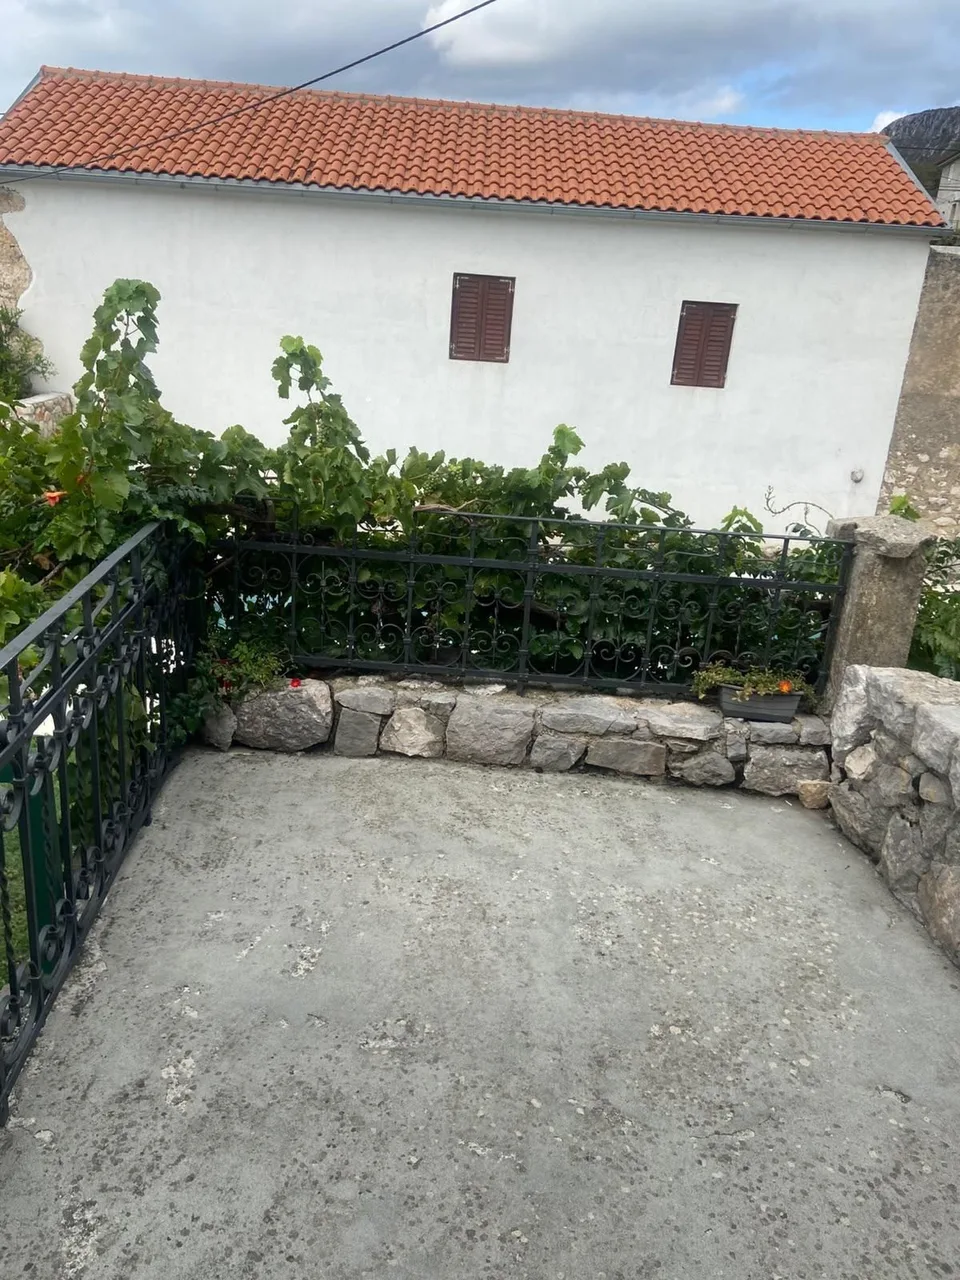
  • Outside stairs
The balcony at the top of the stairs, the door with red shutters
The balcony’s stone parapet and the white house next door
From the balcony: the pool, the ruin and the village
The pool below, seen from the balcony
Looking down over the ruin’s arch, the vine on its wall and the pool beyond
From the balcony: the ruin, the village and the mountain above
Looking down into the ruin from the balcony
The village rooftops beyond the house wall and shutters

Drag, swipe or use the arrow keys to look around

First floor

First floor

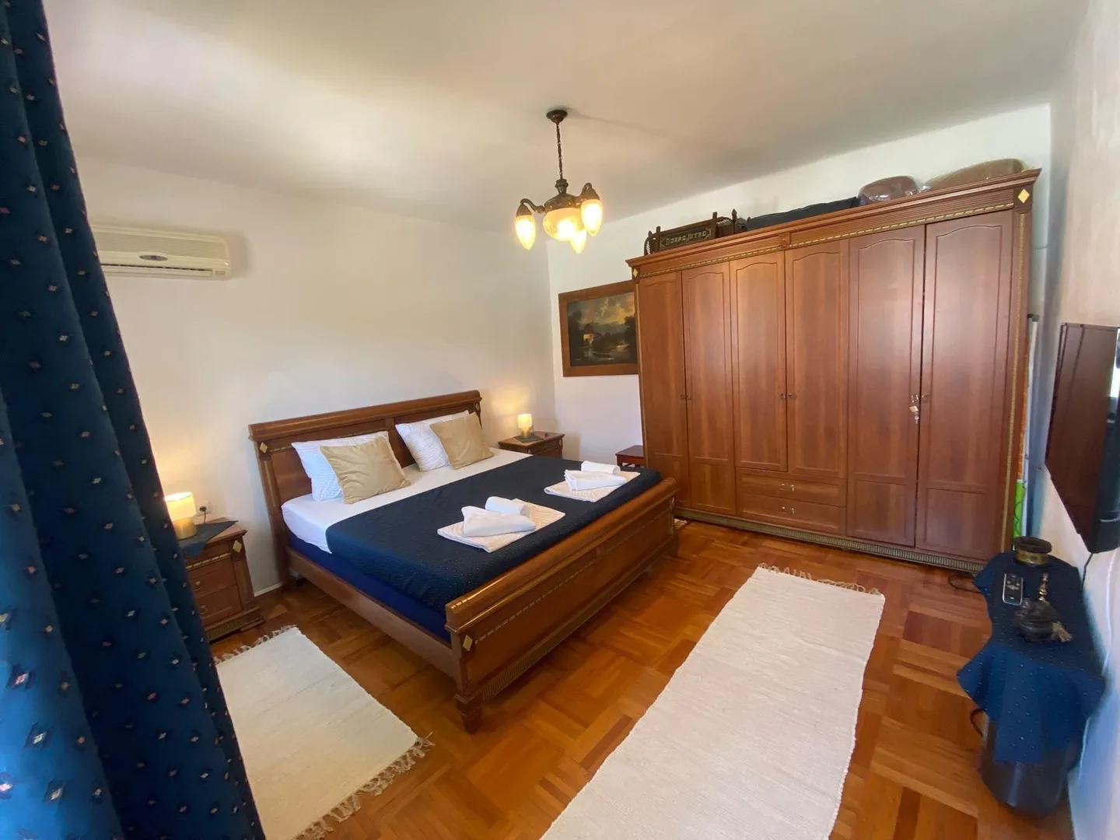
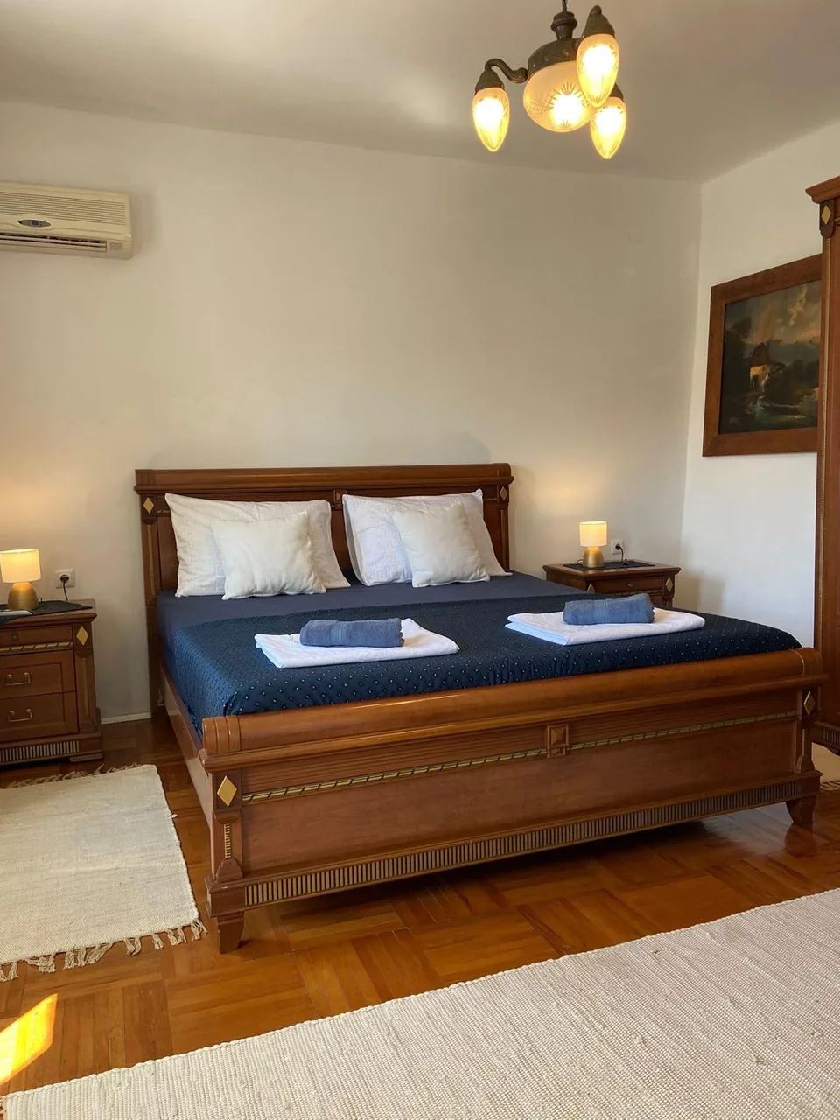
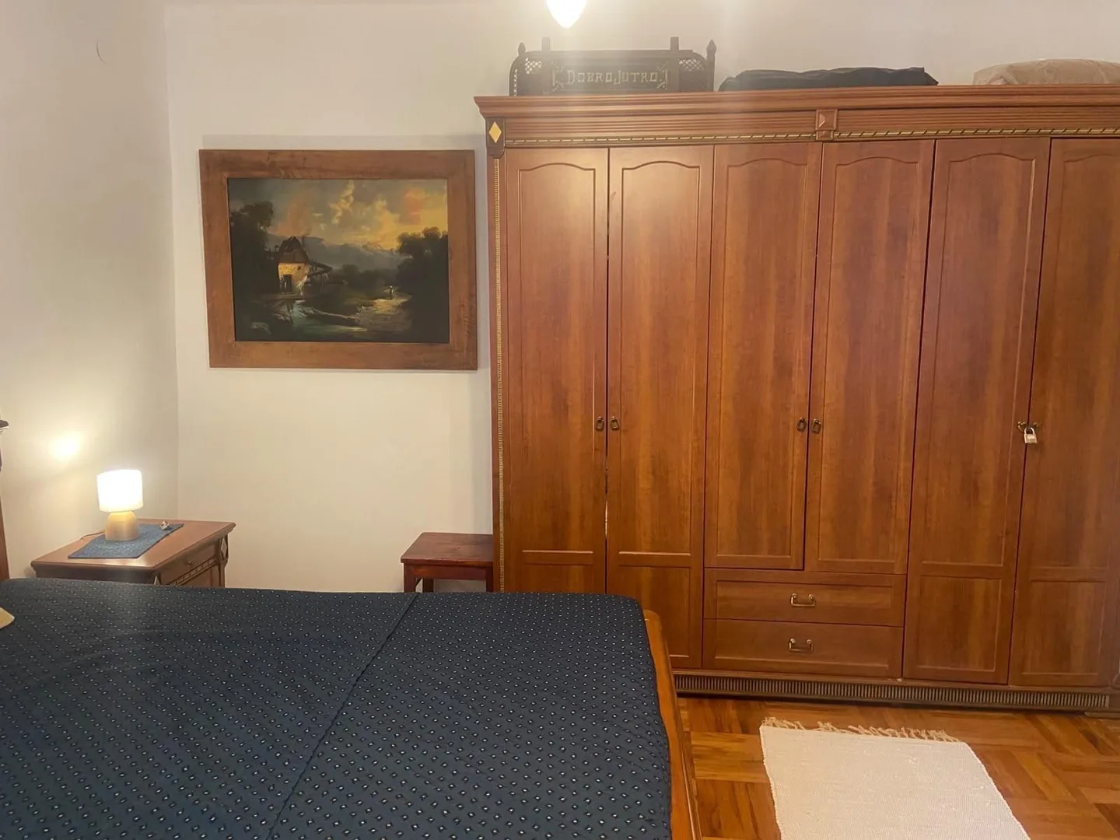
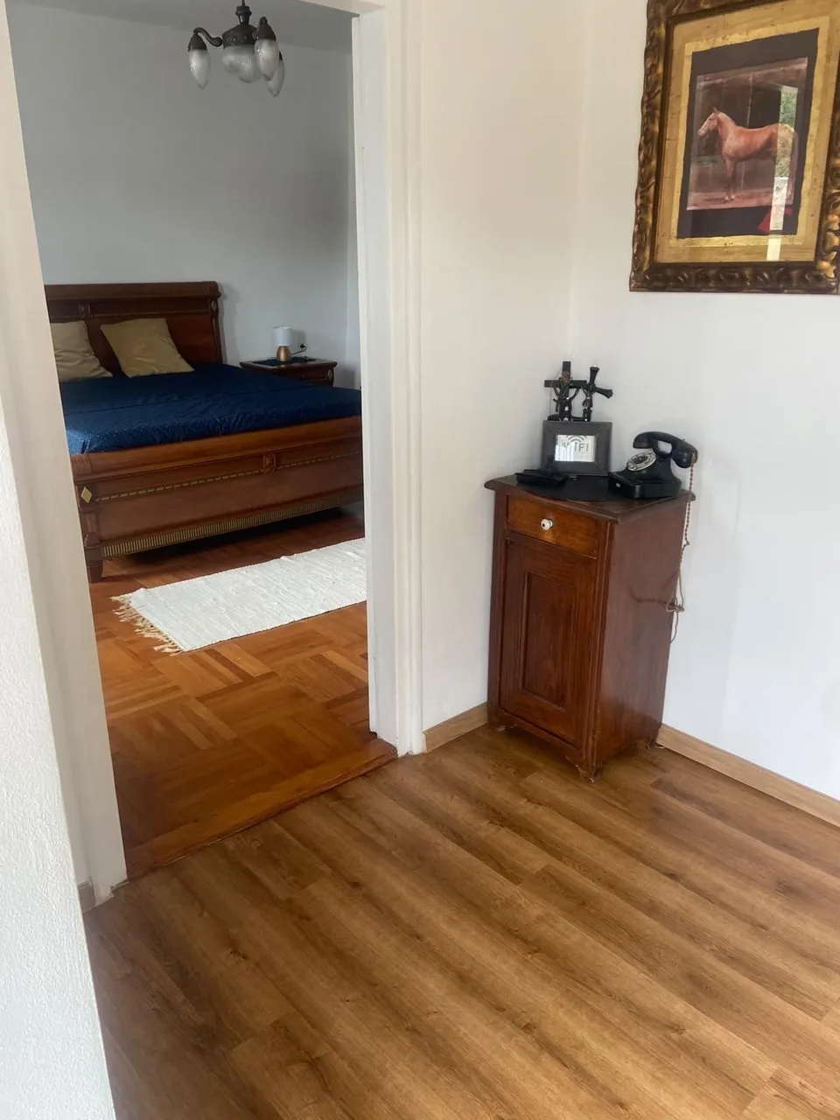
Bedroom 1

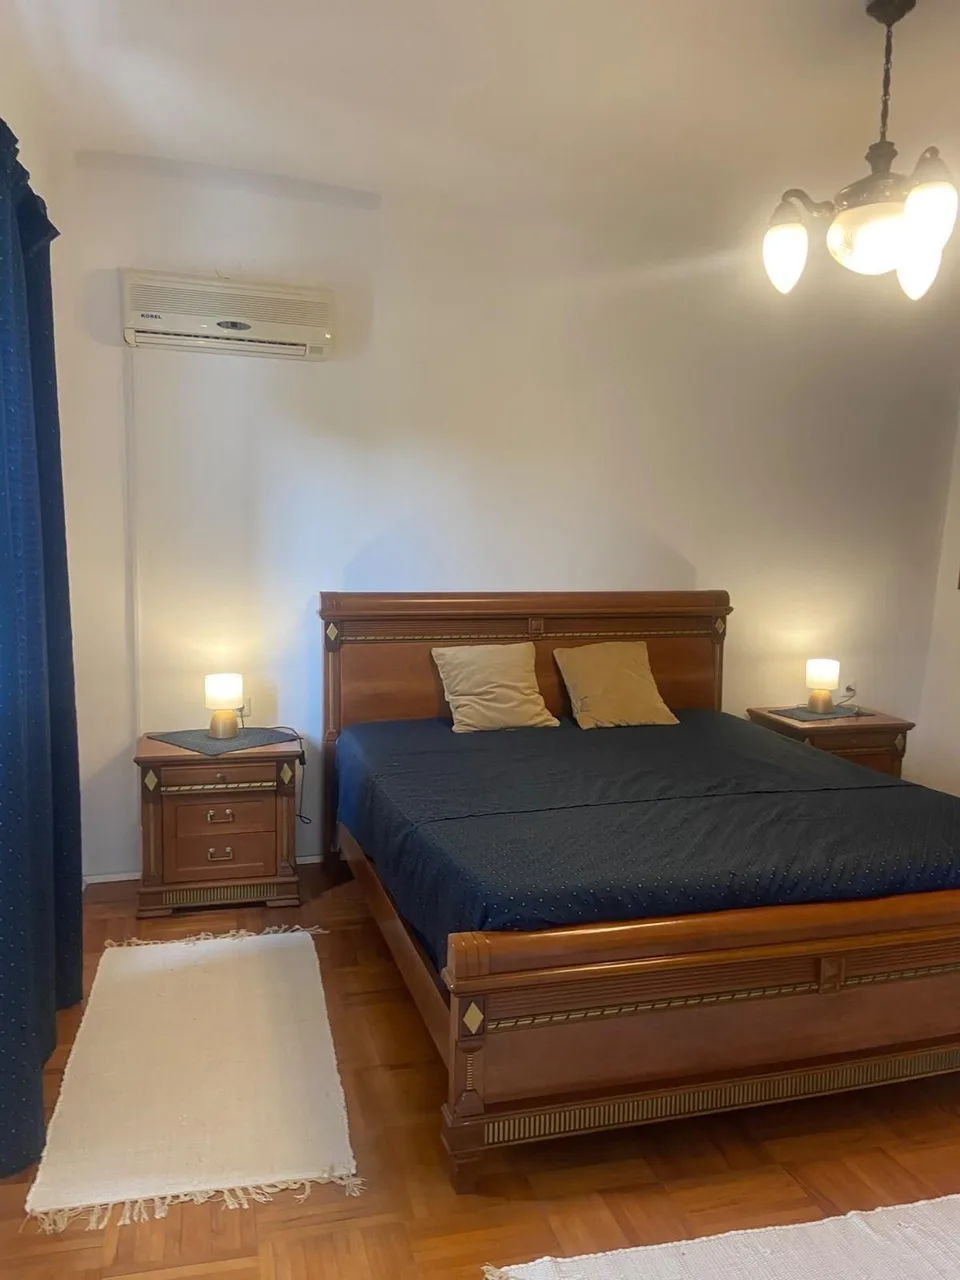
Extra-large double bed and air conditioning.
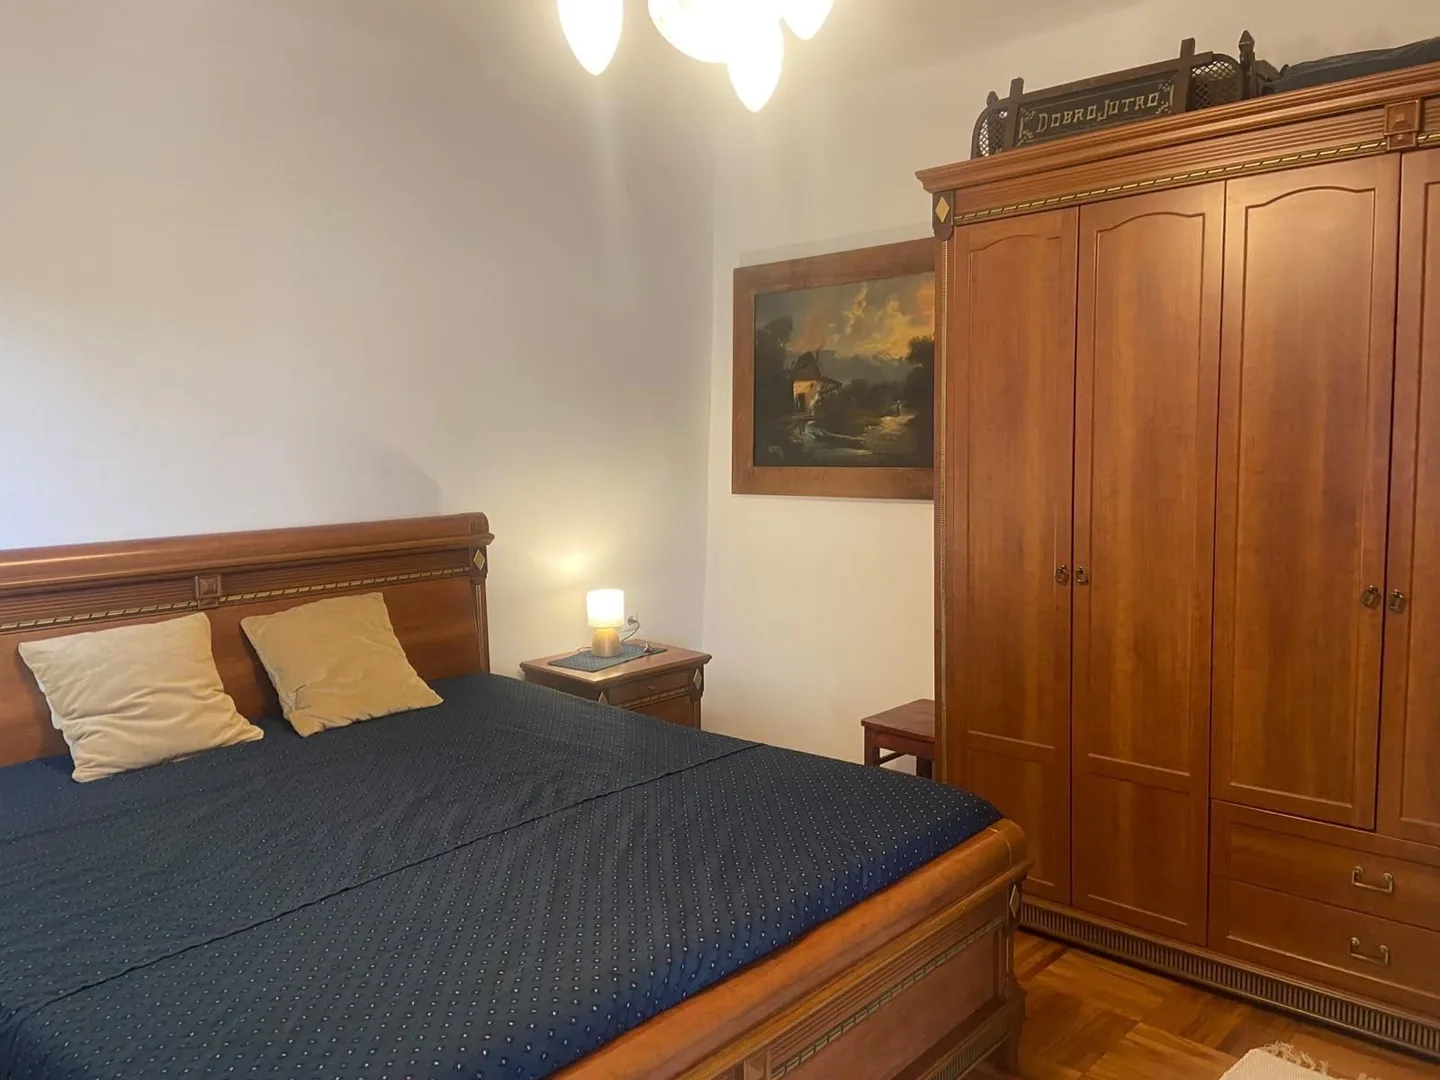
  • Extra-large double
  • Air conditioning
The dark-wood bedroom: a double bed and a tall wardrobe
The double bed with bedside lamps, the air conditioning above
The bed by lamplight, a blue curtain in front
The whole room: bed, wardrobe and parquet floor
The bed made up with towels, a painting on the wall
The carved wardrobe and a landscape painting

Drag, swipe or use the arrow keys to look around

First floor

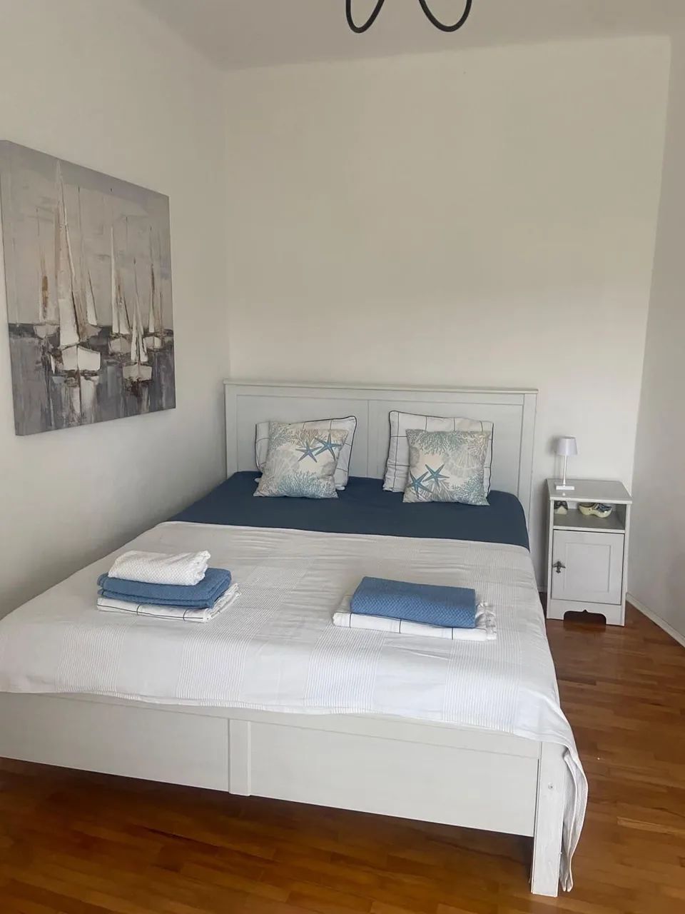
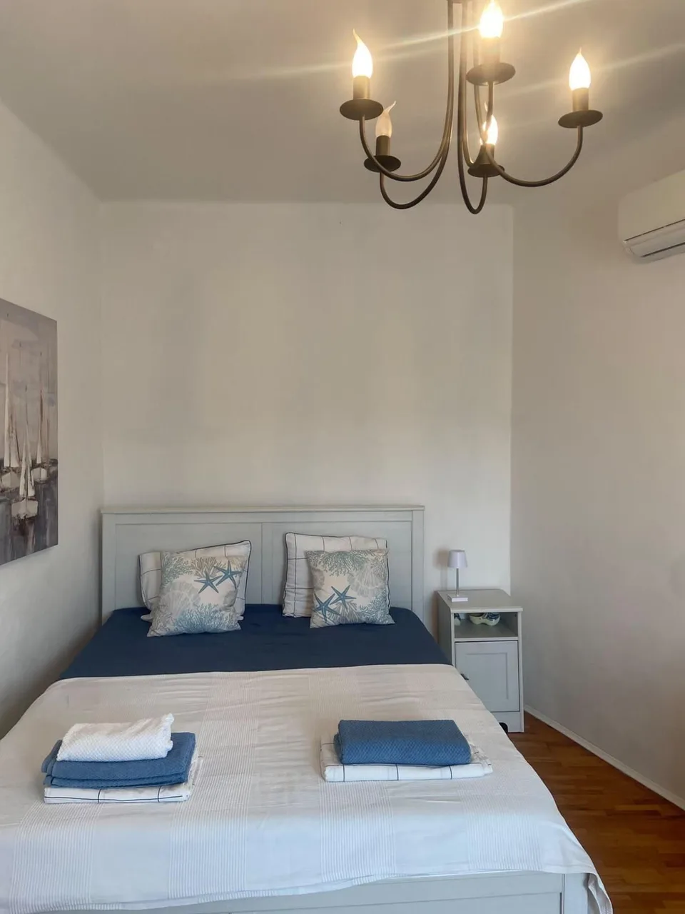
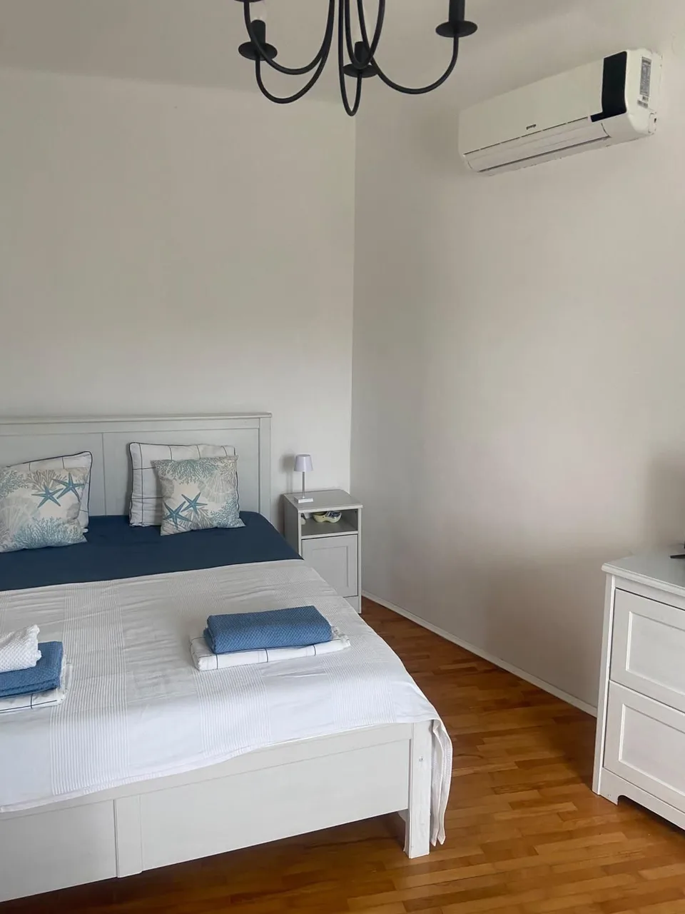
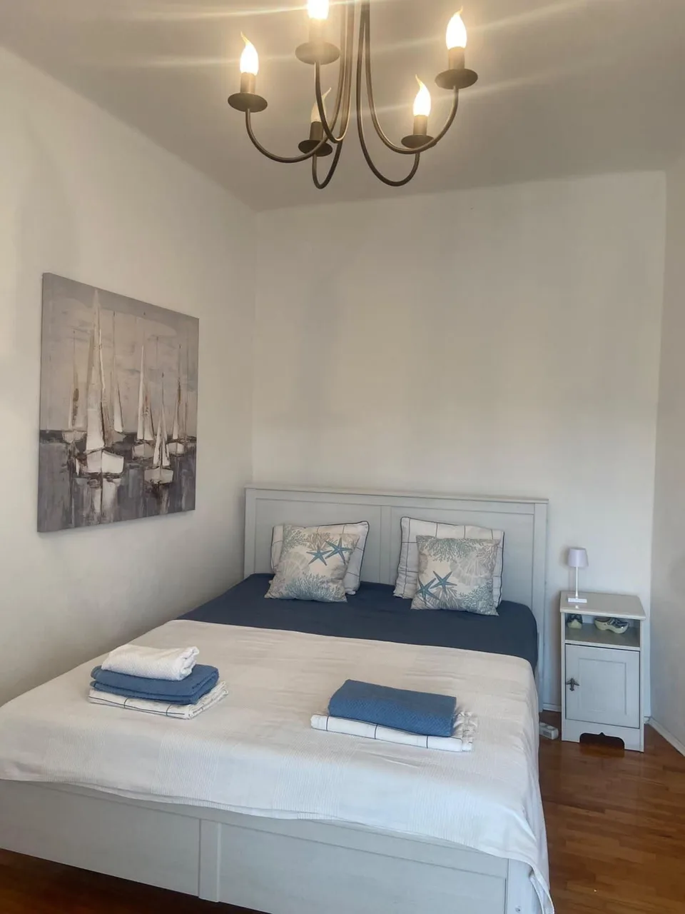
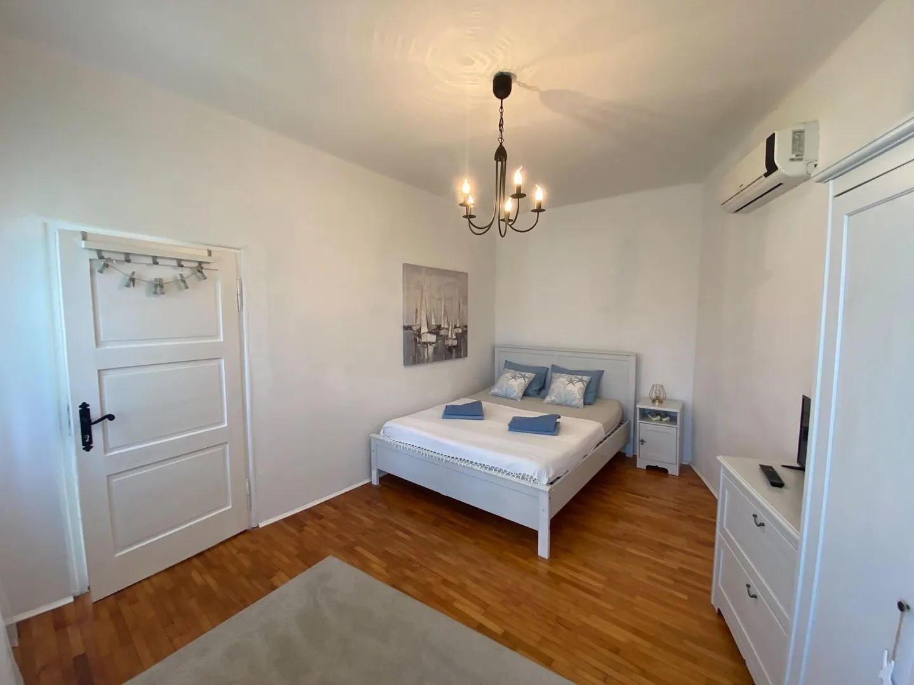
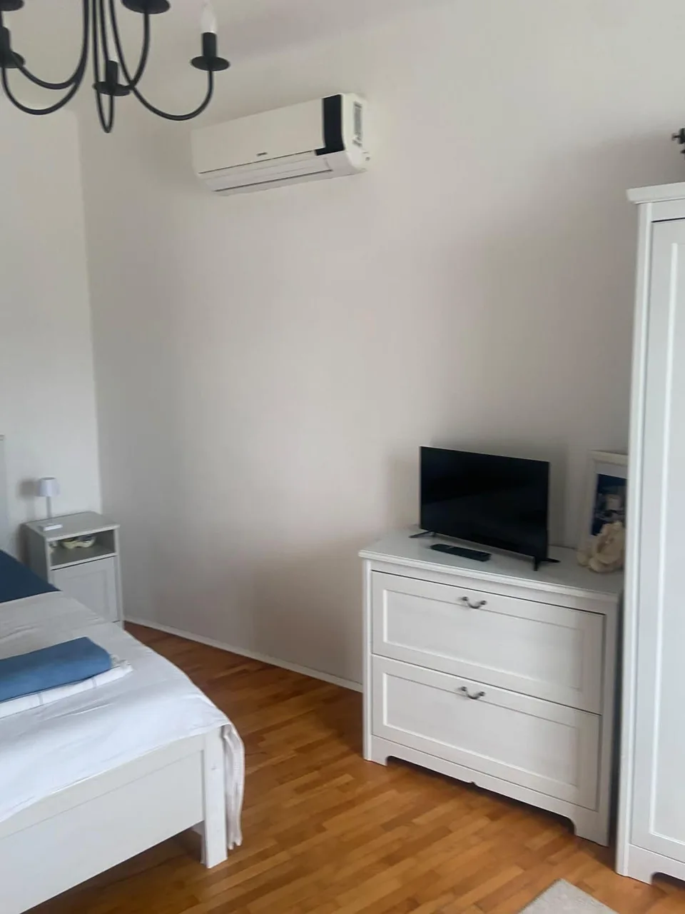
Bedroom 2

Large double bed and air conditioning.
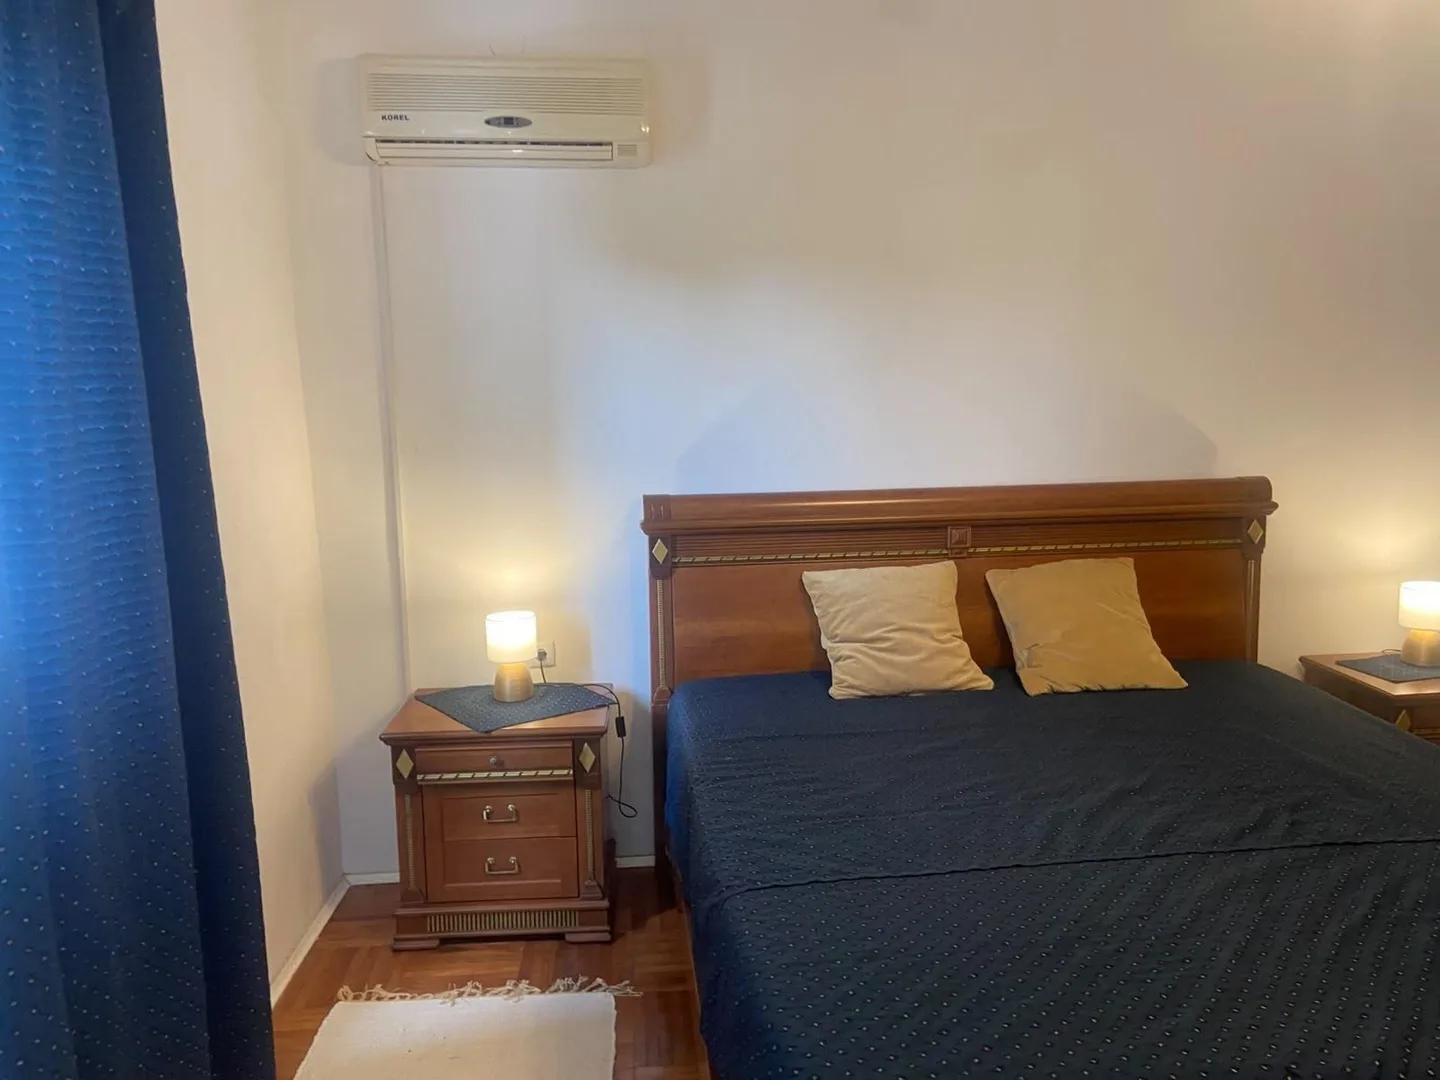
  • Large double
  • Air conditioning
The white bedroom: a double bed and a painting of sailing boats
The white bed under a chandelier
The bed and a white chest of drawers
The bed made up with towels, sailing boats on the wall
The whole room from the door: bed, chandelier and air conditioning
A white chest of drawers with a television

Drag, swipe or use the arrow keys to look around

First floor

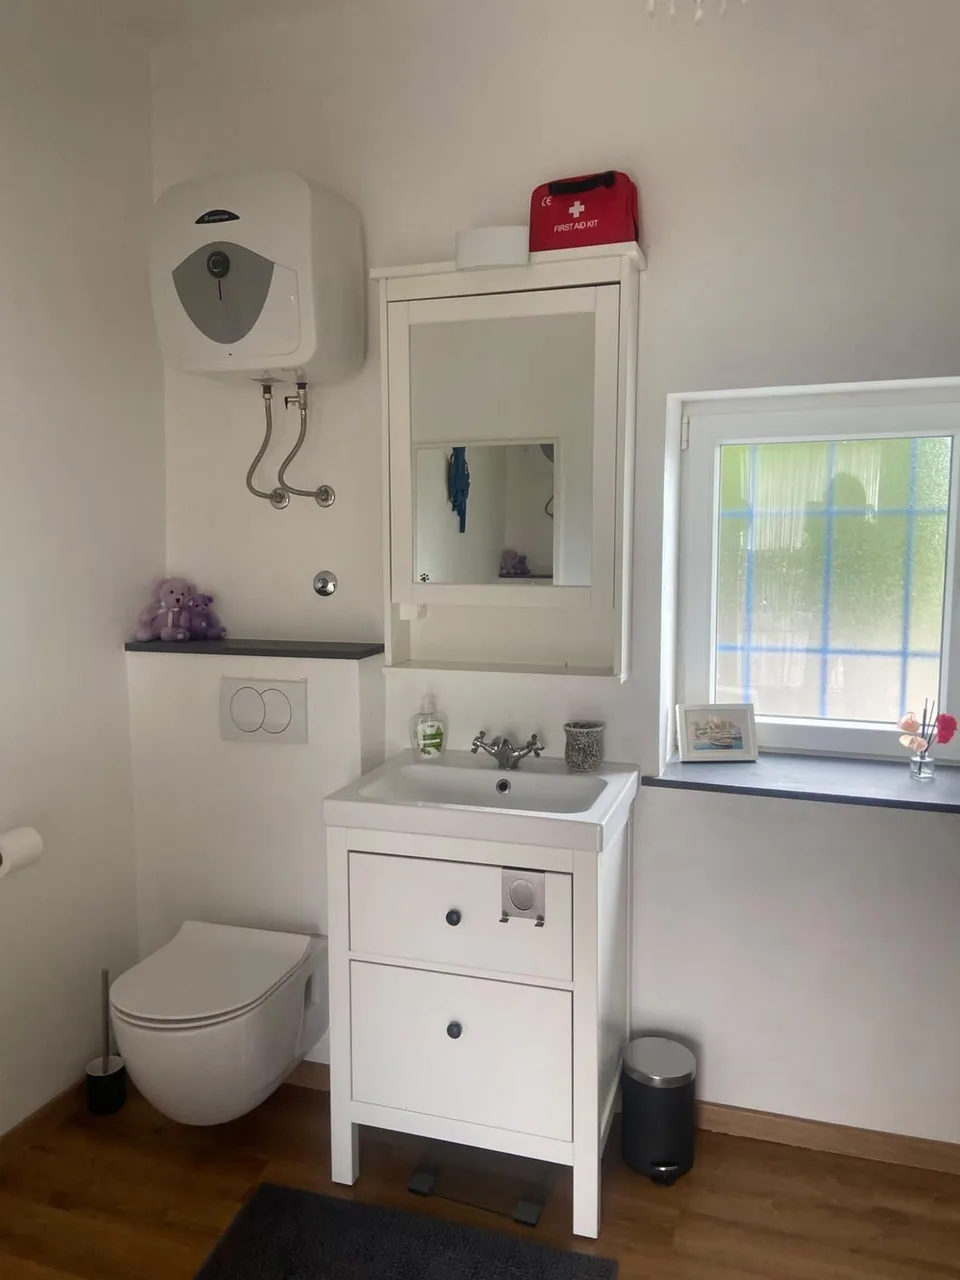
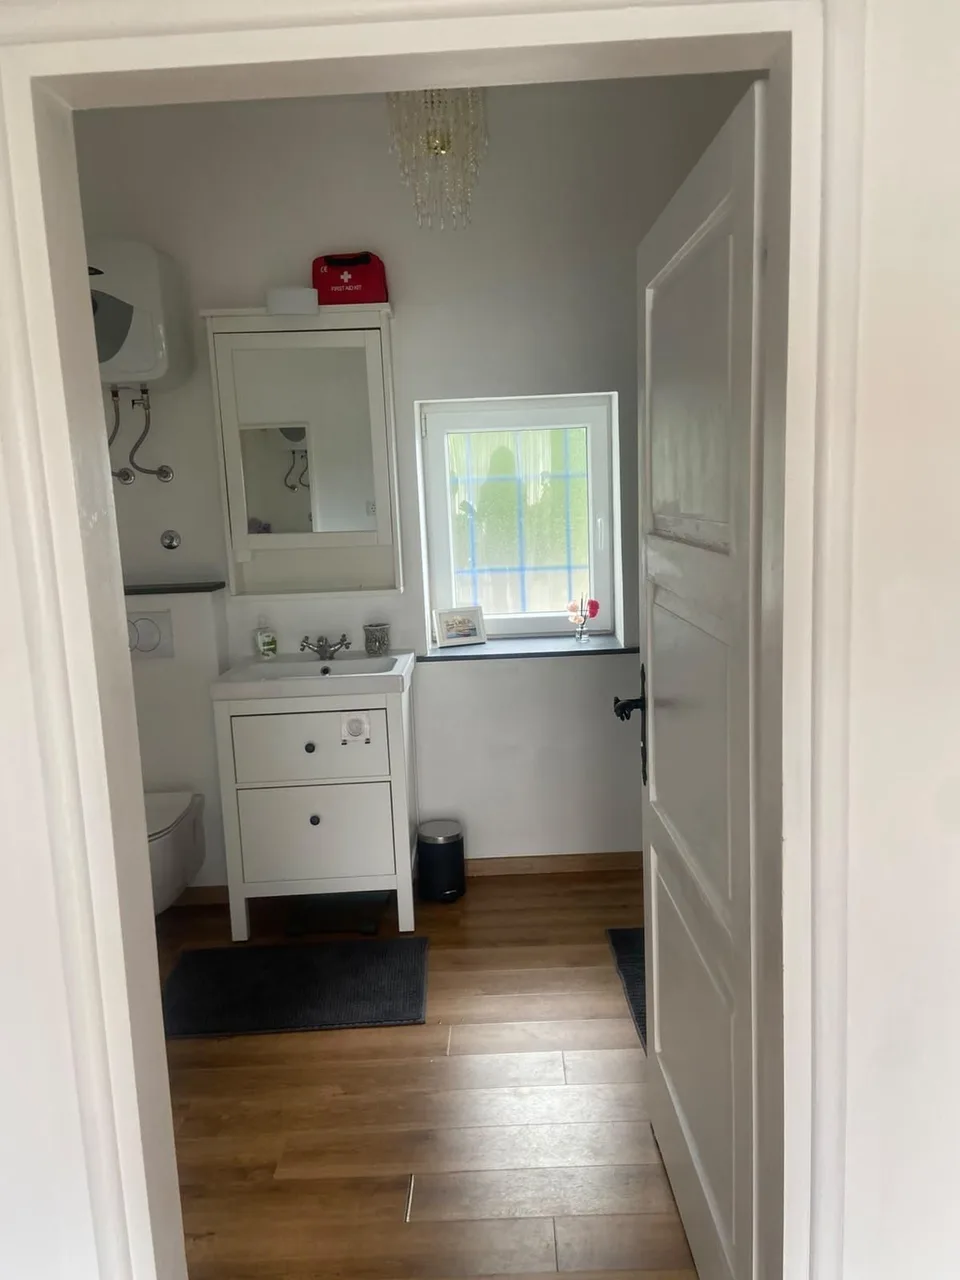
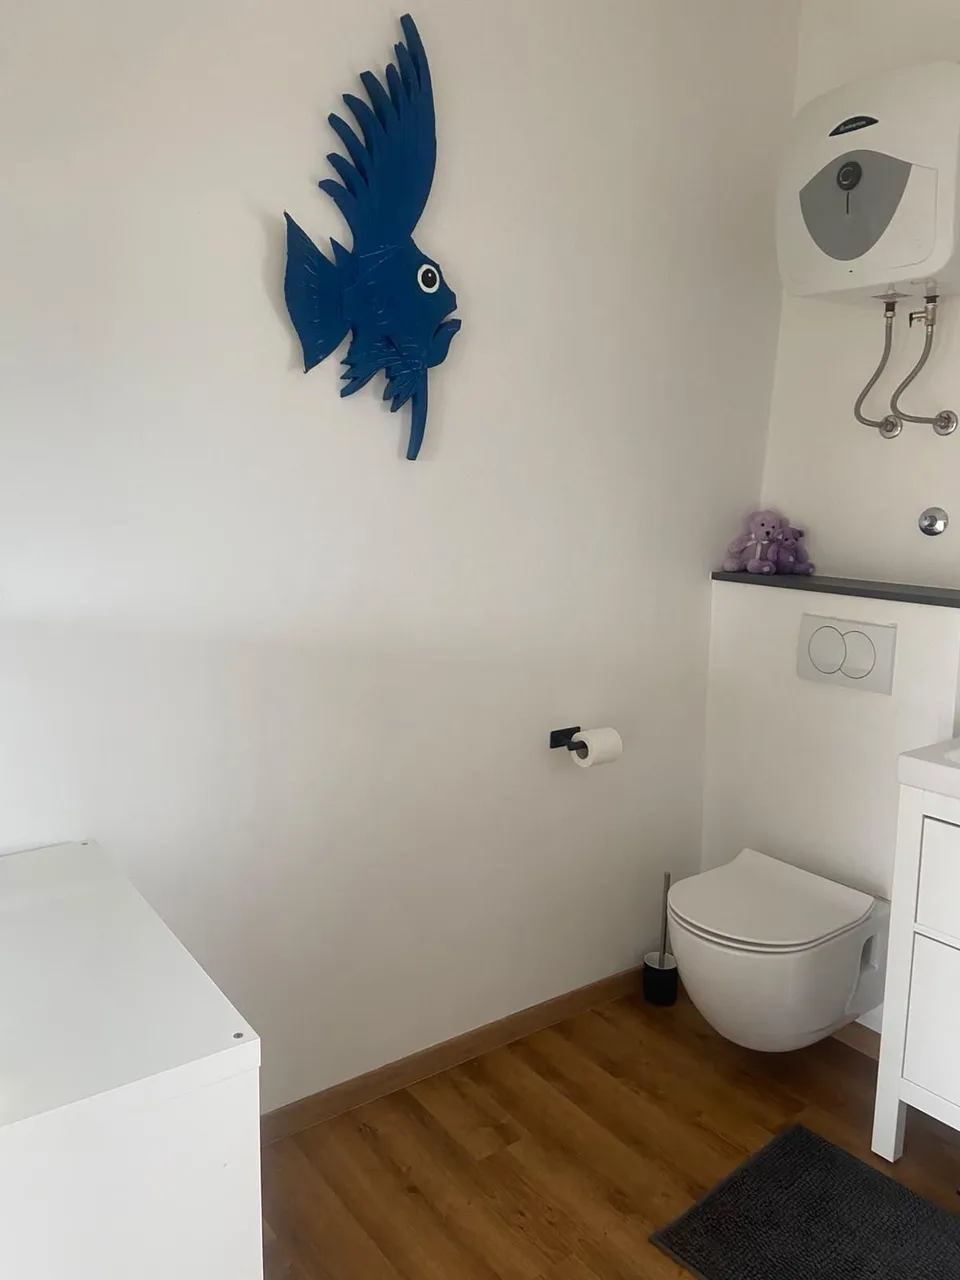
Bathroom

A glass shower and a washing machine. The separate WC is downstairs.
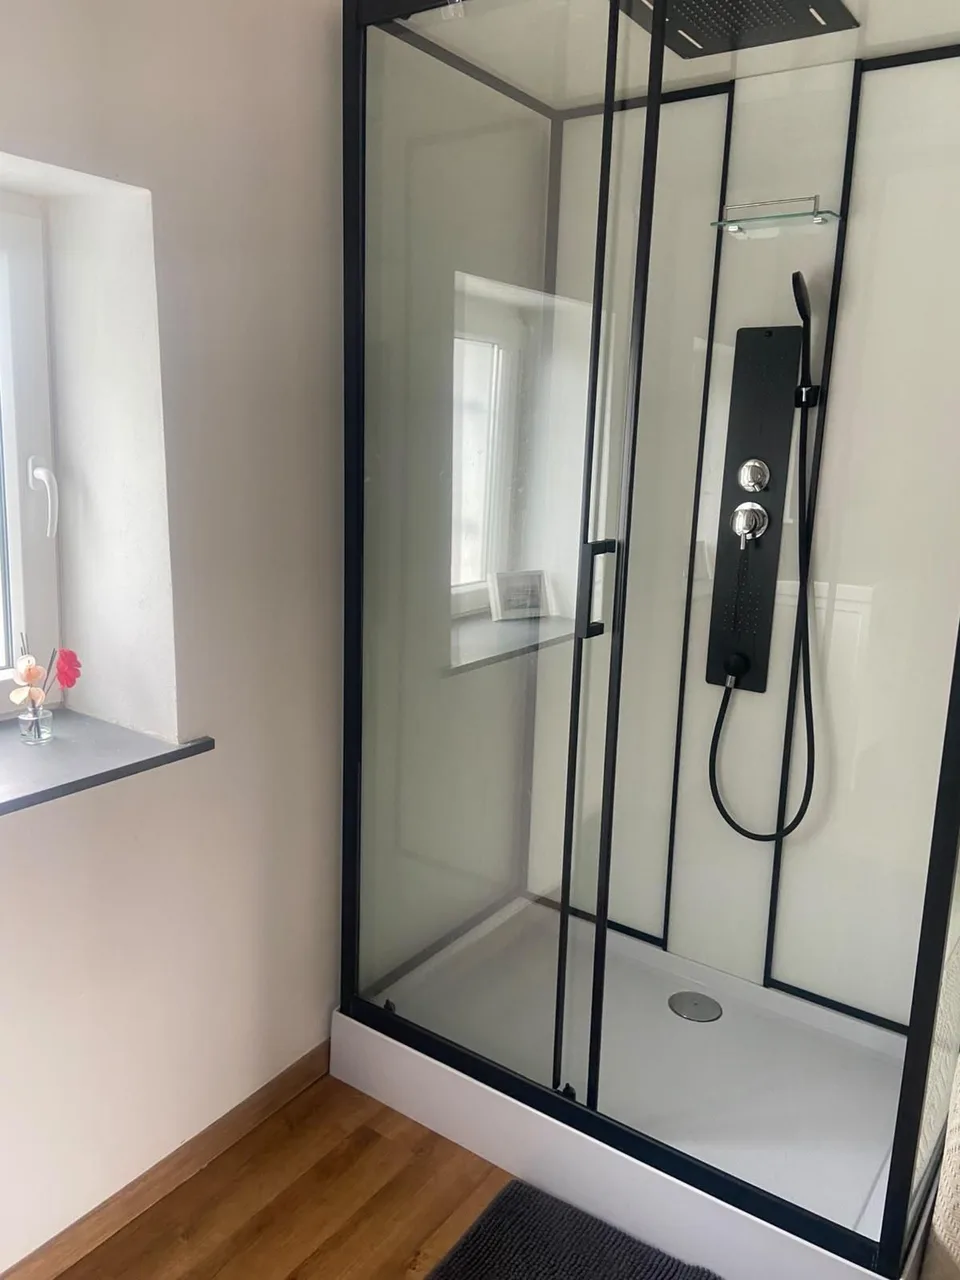
  • Glass shower
  • Washing machine
The glass shower enclosure in the upstairs bathroom
Washbasin, mirror and a window
The bathroom seen from the hallway
A wall-hung toilet and a blue bird on the wall
The washbasin and the toilet side by side

Drag, swipe or use the arrow keys to look around

First floor

Hallway

Off the balcony to the right, leading to the bedrooms.
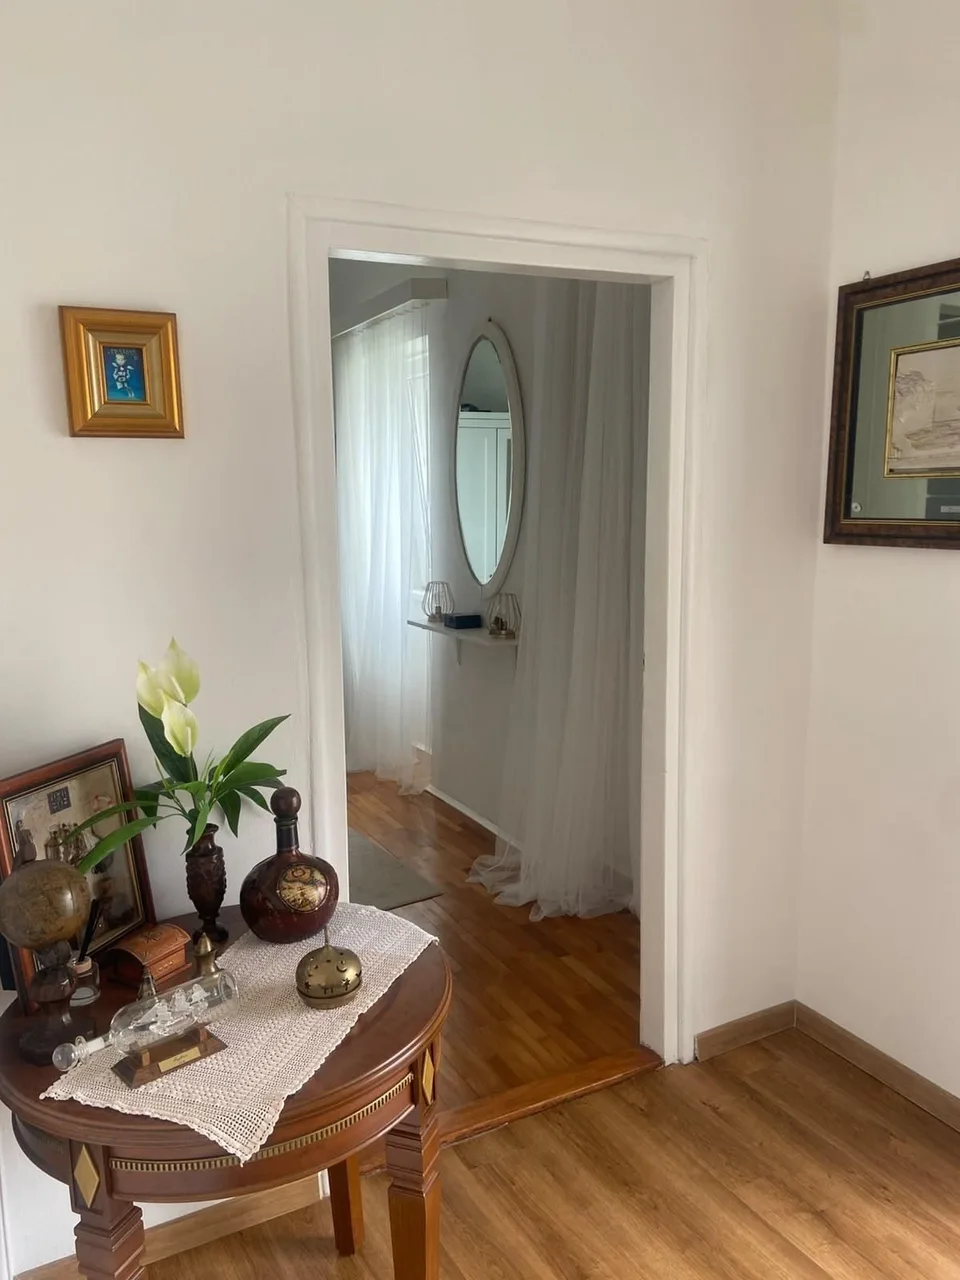
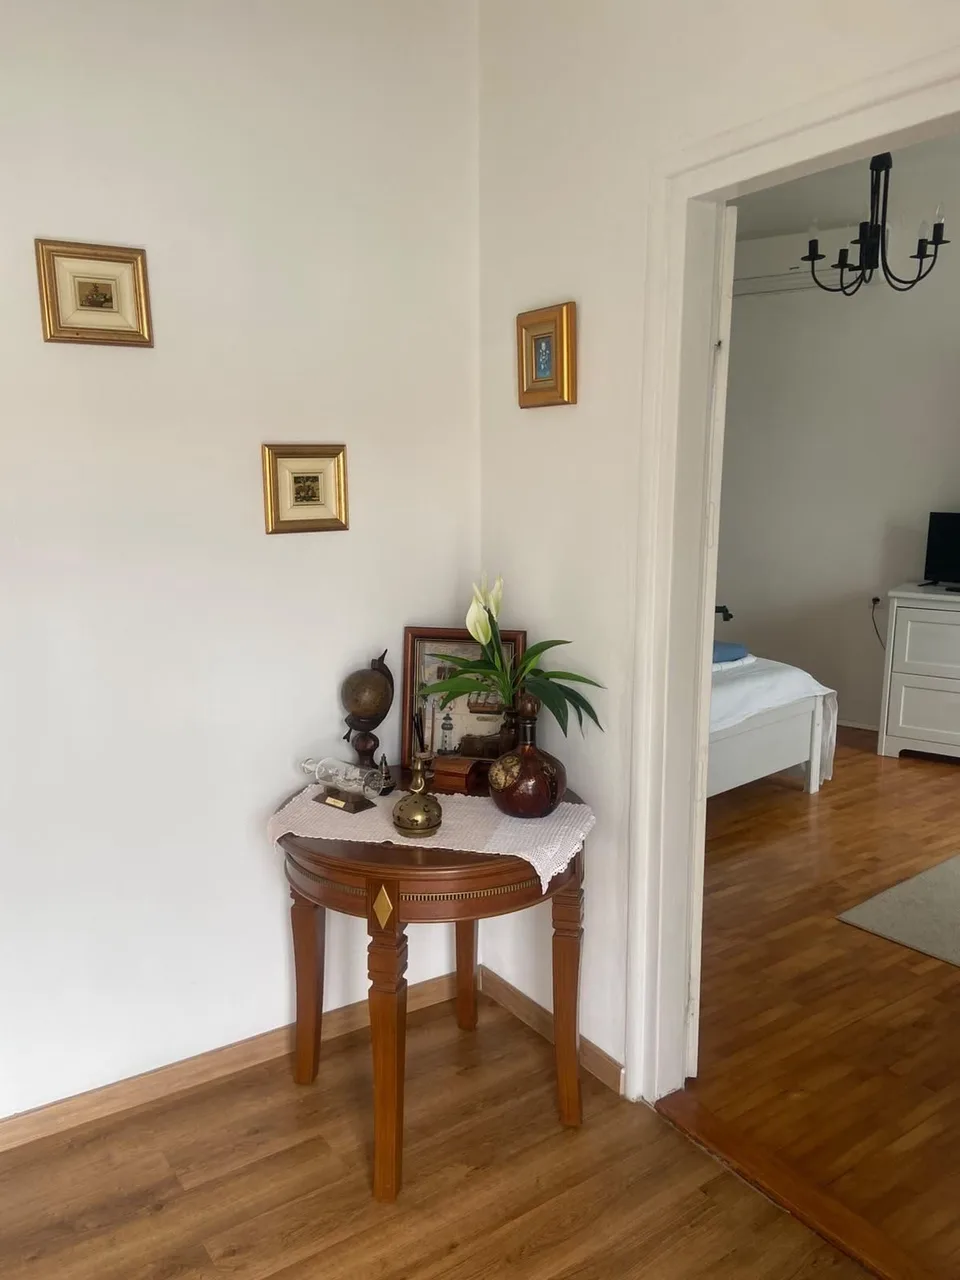
A small table with flowers in the hallway
The hallway, a door open to the white bedroom
The hallway, a door open to the dark-wood bedroom
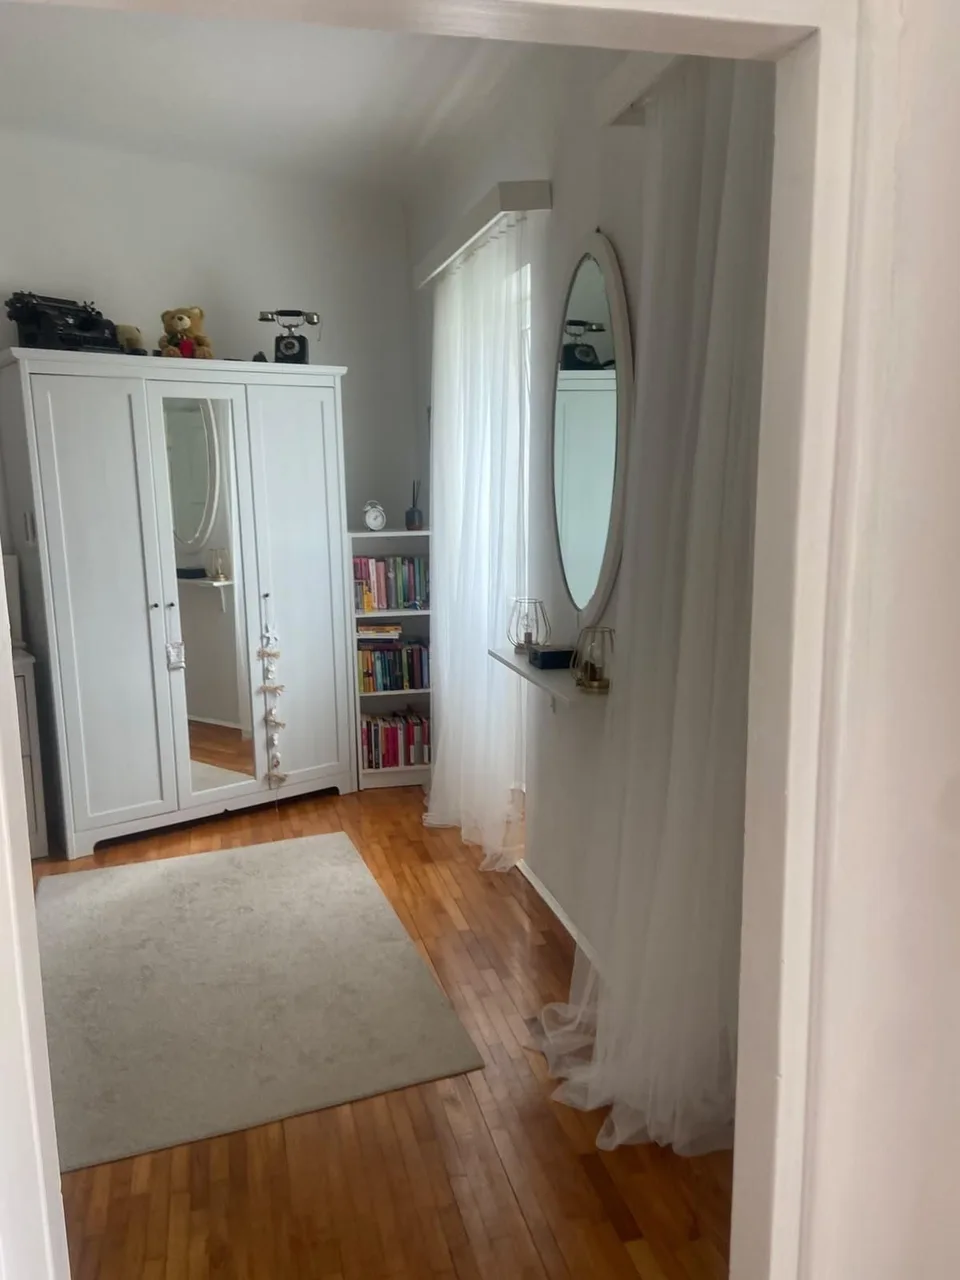
A white wardrobe and an oval mirror off the hallway

Drag, swipe or use the arrow keys to look around

Bribir from the air: the bell tower, the rooftops and the sea on the horizon.

Quiet inland. Coast five minutes down.

Bribir sits in the Vinodol valley, just behind the coast. The Kvarner sea is close, the Kvarner crowds are not, and the village café is two hundred metres from the gate.

Nearest beach
5 min by car
Novi Vinodolski
5 km
Selce
6 km
Crikvenica
9 km
Rijeka
34 km
Rijeka airport
29 km
Café in the village
200 m
Konoba Studec
3.6 km
Pauline monastery remains
5 km
Sveti Juraj
8 km
Kaštel Drivenik
14 km

Štale 50
51250 Bribir

The map comes from Google, which may set cookies. It loads once you allow it.

Open in Google Maps

The practical bits.

The whole house
120 m², yours alone
Sleeps
Four, in two bedrooms
Bathrooms
One with a shower, plus a separate WC
Pool
Private, in the fenced courtyard
Parking
Free, on the property
Wi-Fi
Free
Air conditioning
Yes
Pets
On request, possible extra charge
Check-in / out
16:00–18:00 / 08:00–10:00
House rules
Non-smoking, no parties, quiet 23:00–08:00

Questions guests ask.

When is the house open?
From 1 April to 1 October. Outside those dates the house takes no guests.
What is the minimum stay?
Five nights. Between 1 June and 15 September it is seven nights.
How far is the sea?
The nearest beach is five minutes by car. Novi Vinodolski is 5 km away, Selce 6 km and Crikvenica 9 km.
Is the pool heated?
No. The pool is private and fenced, and the sun is on the water from morning until mid-afternoon.
Can we bring a dog?
Pets are welcome on request. There may be an extra charge, so mention it in your enquiry.
Is the tourist tax included?
Yes. The price per night already includes the tourist tax.
How do we book?
Send an enquiry through the form below or on WhatsApp. We usually answer the same day, and there is no booking fee. The house is also on Booking.com.
We restored it as a house we would happily stay in ourselves. You have the place to yourselves, and we are on the phone whenever you need us: directions, a good konoba, where the water is warmest.
Marko, Morana & Borna The name comes from ours: Ma, Mo, Bo. We usually answer the same day.

Ask us about dates.

Write to us directly and we will reply with availability and a price, usually the same day. There is no booking fee.

Open 1 April to 1 October. Tourist tax is included. Minimum stay five nights, seven from 1 June to 15 September.

  • Whole house, pre-season €250 per night anchor price €250
  • Whole house, high season €350 per night anchor price €350

Full price list

WhatsApp Check on Booking.com

Rated 9.5 on Booking.com

Prefer email? Write to mambo.bribir@gmail.com